TectureJapan
型式認定を維持したまま、断熱改修と二世帯化を両立。築約40年の鉄骨住宅リノベーション〈House IK 型と膨らみ〉 / 1-1 Architects
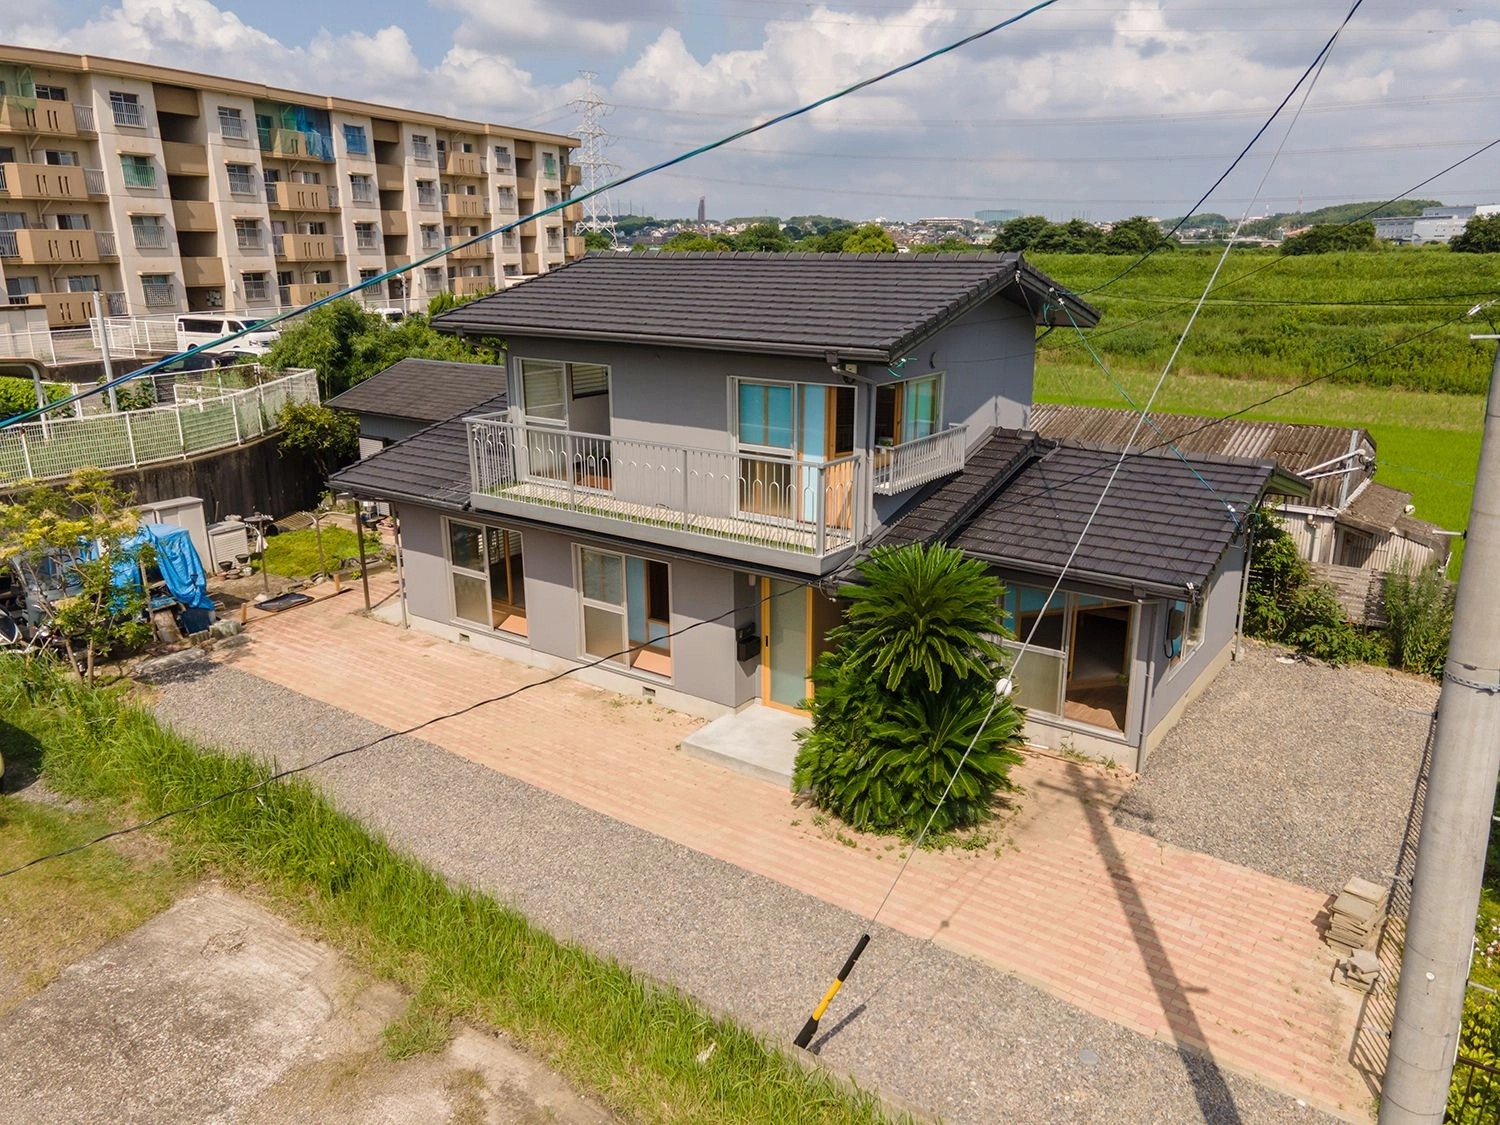
壁や床を自由に撤去・再構成することが極めて困難な型式認定住宅を、建て替えずに二世帯住宅へ。愛知県の〈House IK 型と膨らみ〉は、1-1 Architectsによる、約40年前に建設された鉄骨造住宅のリノベーション。断熱ラインを既存の天井面と外壁面からわずかにずらして挿入し、既存外壁との間にバッファーゾーンと「ずれた開口」を生み出している。
Read at Tecture ↗Related

JapanSANUが挑むリノベーションの最前線。既存建築の「記憶」を継承し、そこでしか出会えない体験をデザインする Tecture
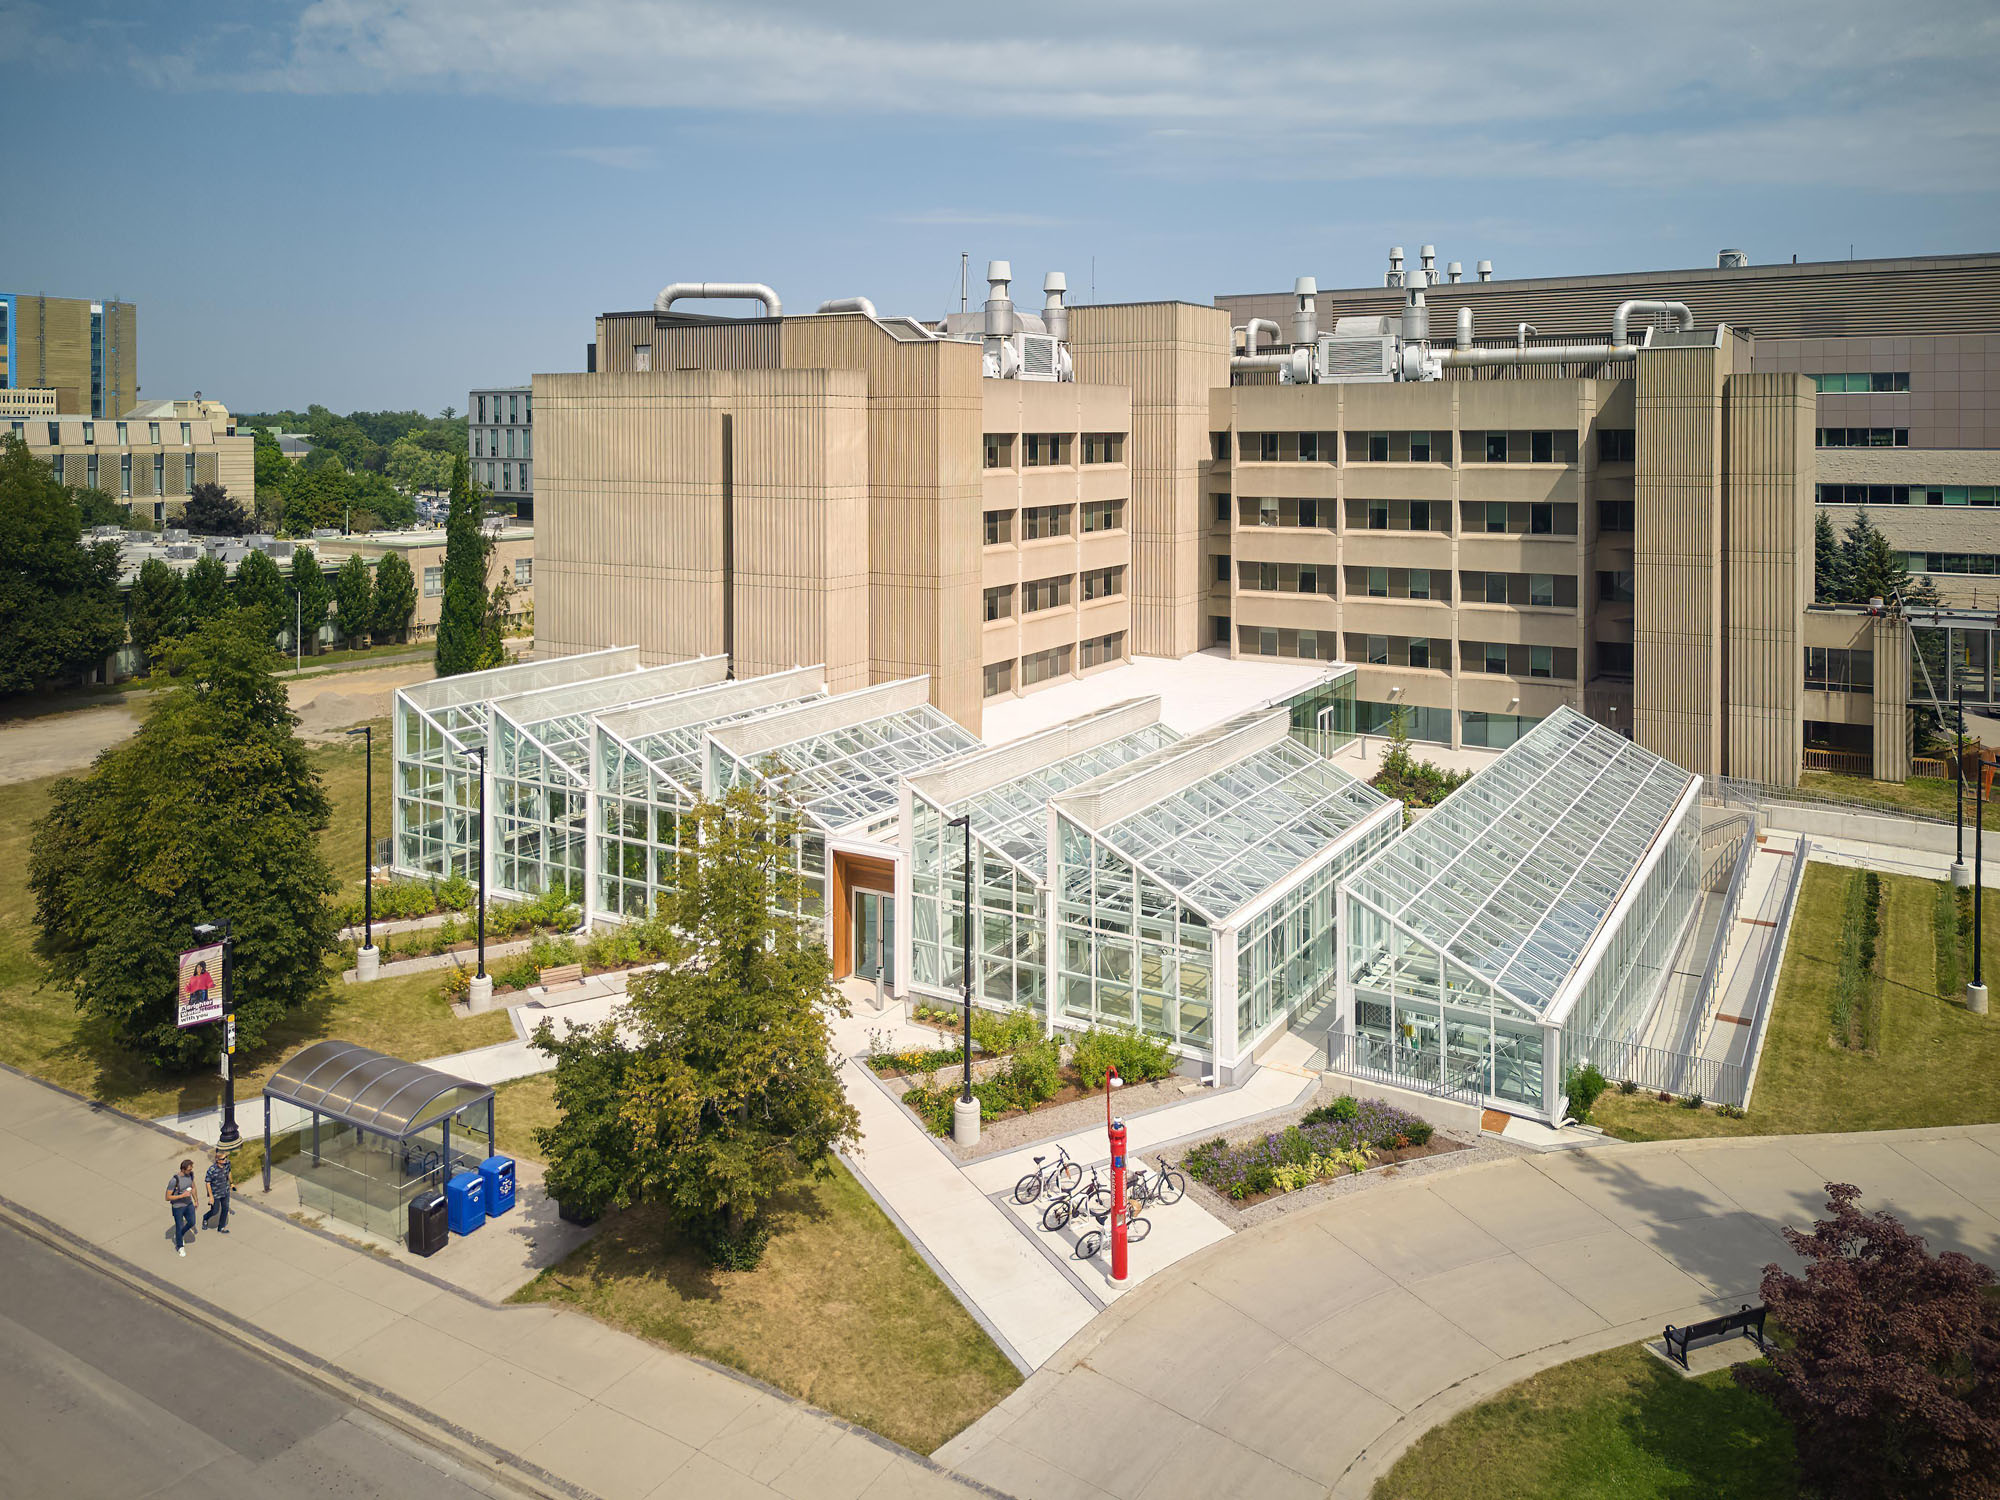
Japanモリヤマ・テシマ・アーキテクツがカナダに手がけた、科学を「体験」し「観察」できる研究・教育施設〈マクマスター大学 ライフサイエンス棟・温室〉 Tecture
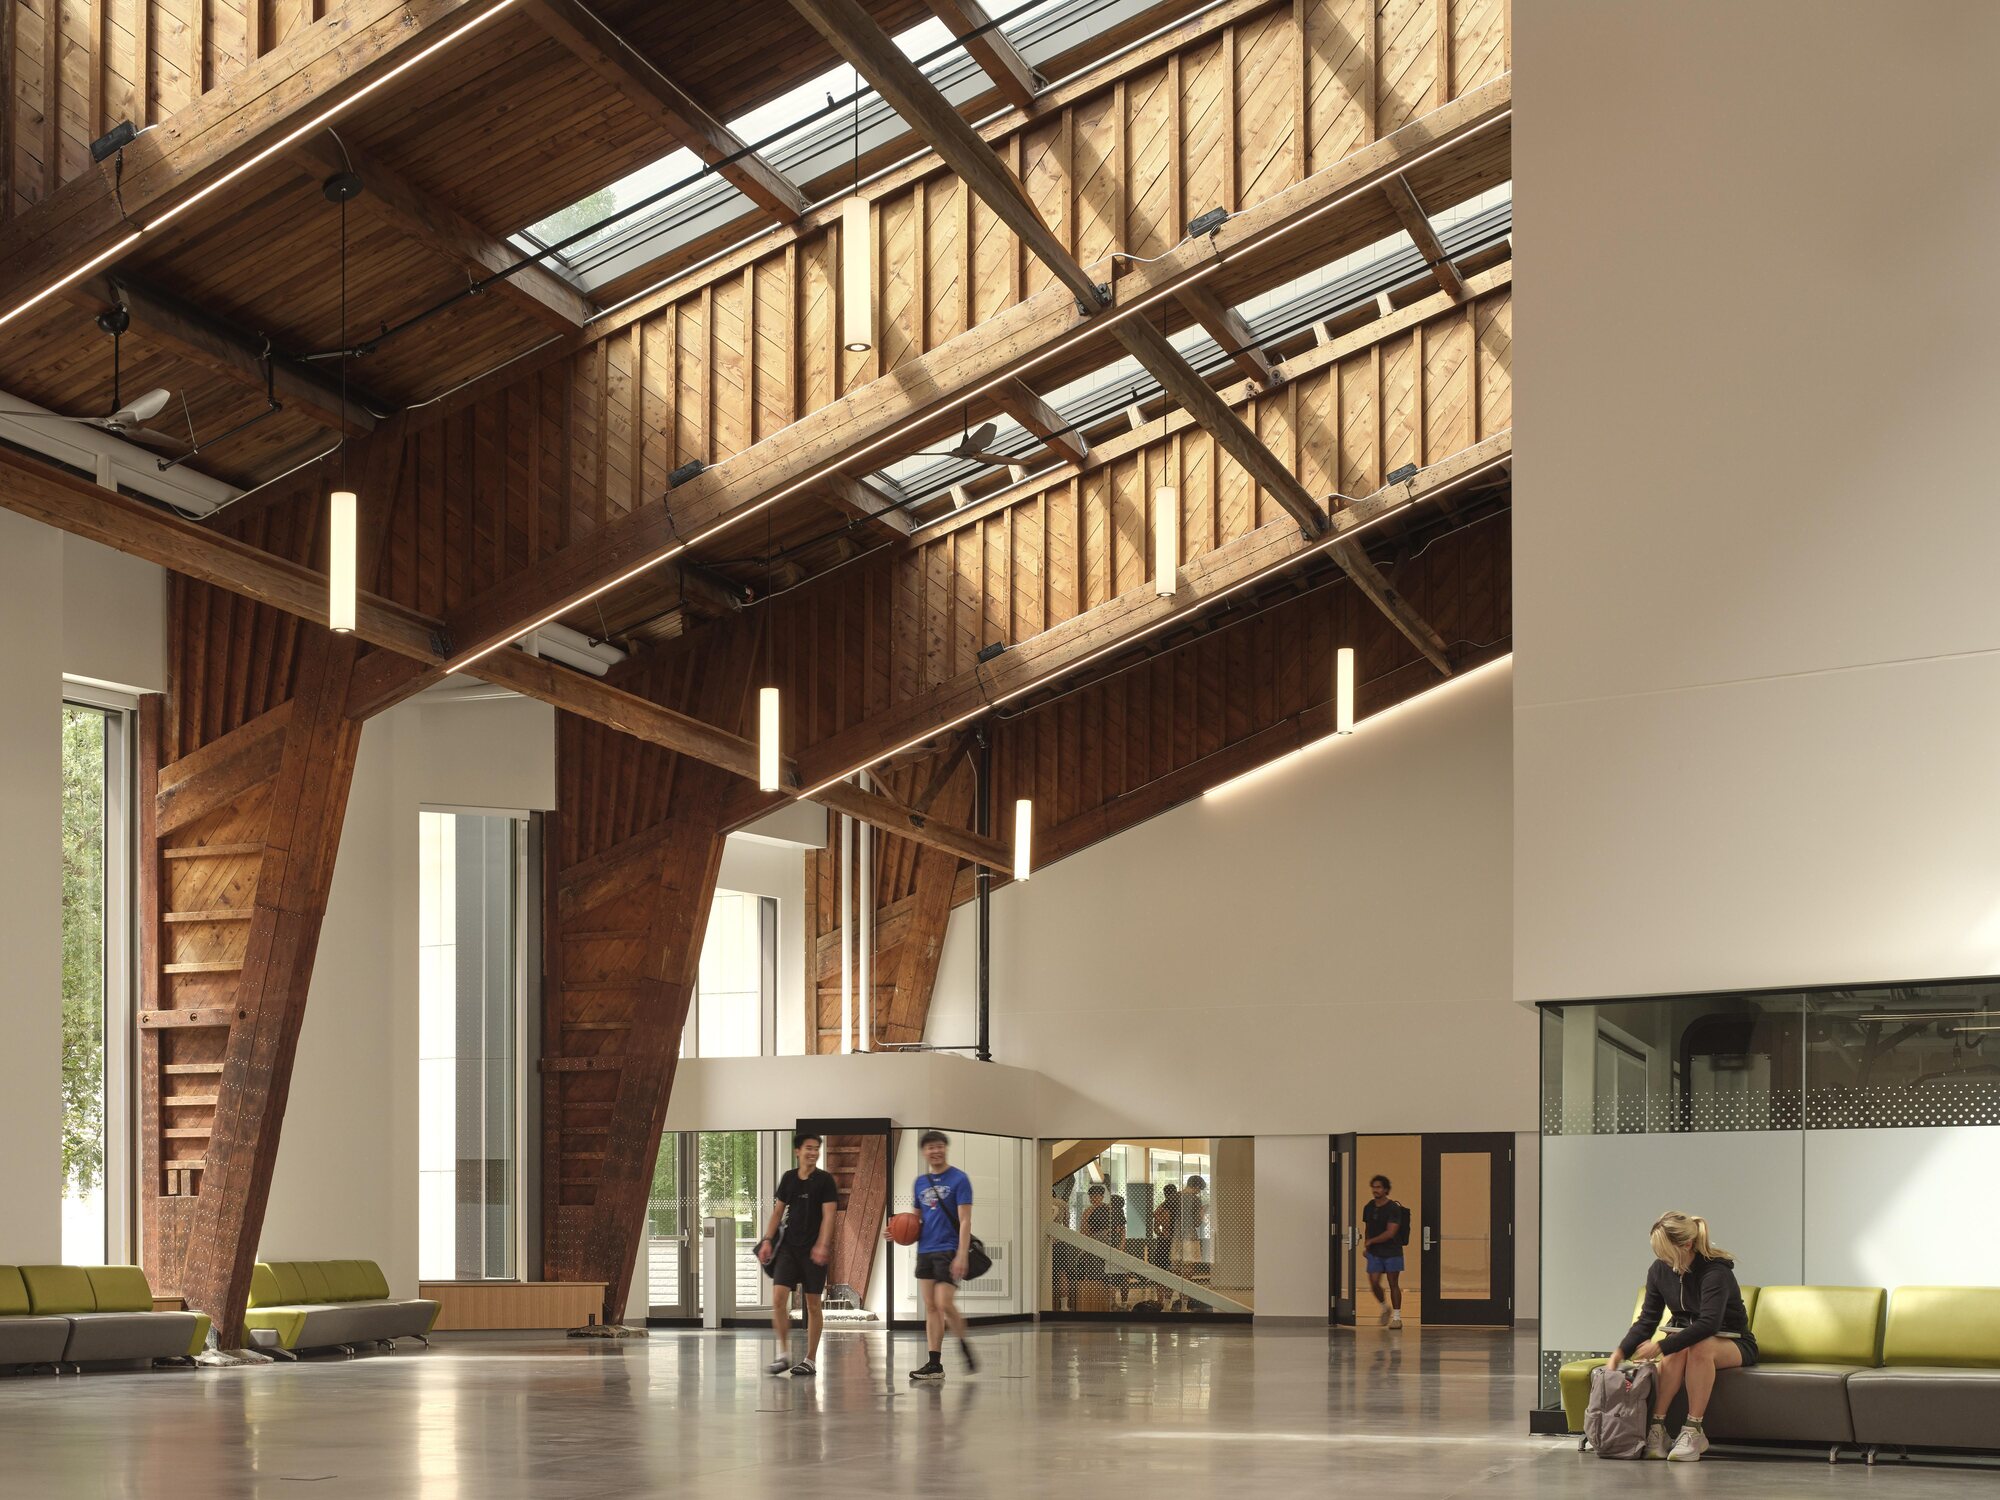
Japanキャンパス内の建築資源を再活用。アイスリンクの木造トラスを活かして再生した、カナダの大学の集いの場〈ジョン・ハント・スチューデント・ライフ・センター〉 / モリヤマ・テシマ・アーキテクツ Tecture

Japanドアの「レバーハンドル」と「ドアノブ」はどっちが正解?新築・リノベで後悔しない選び方 Replan
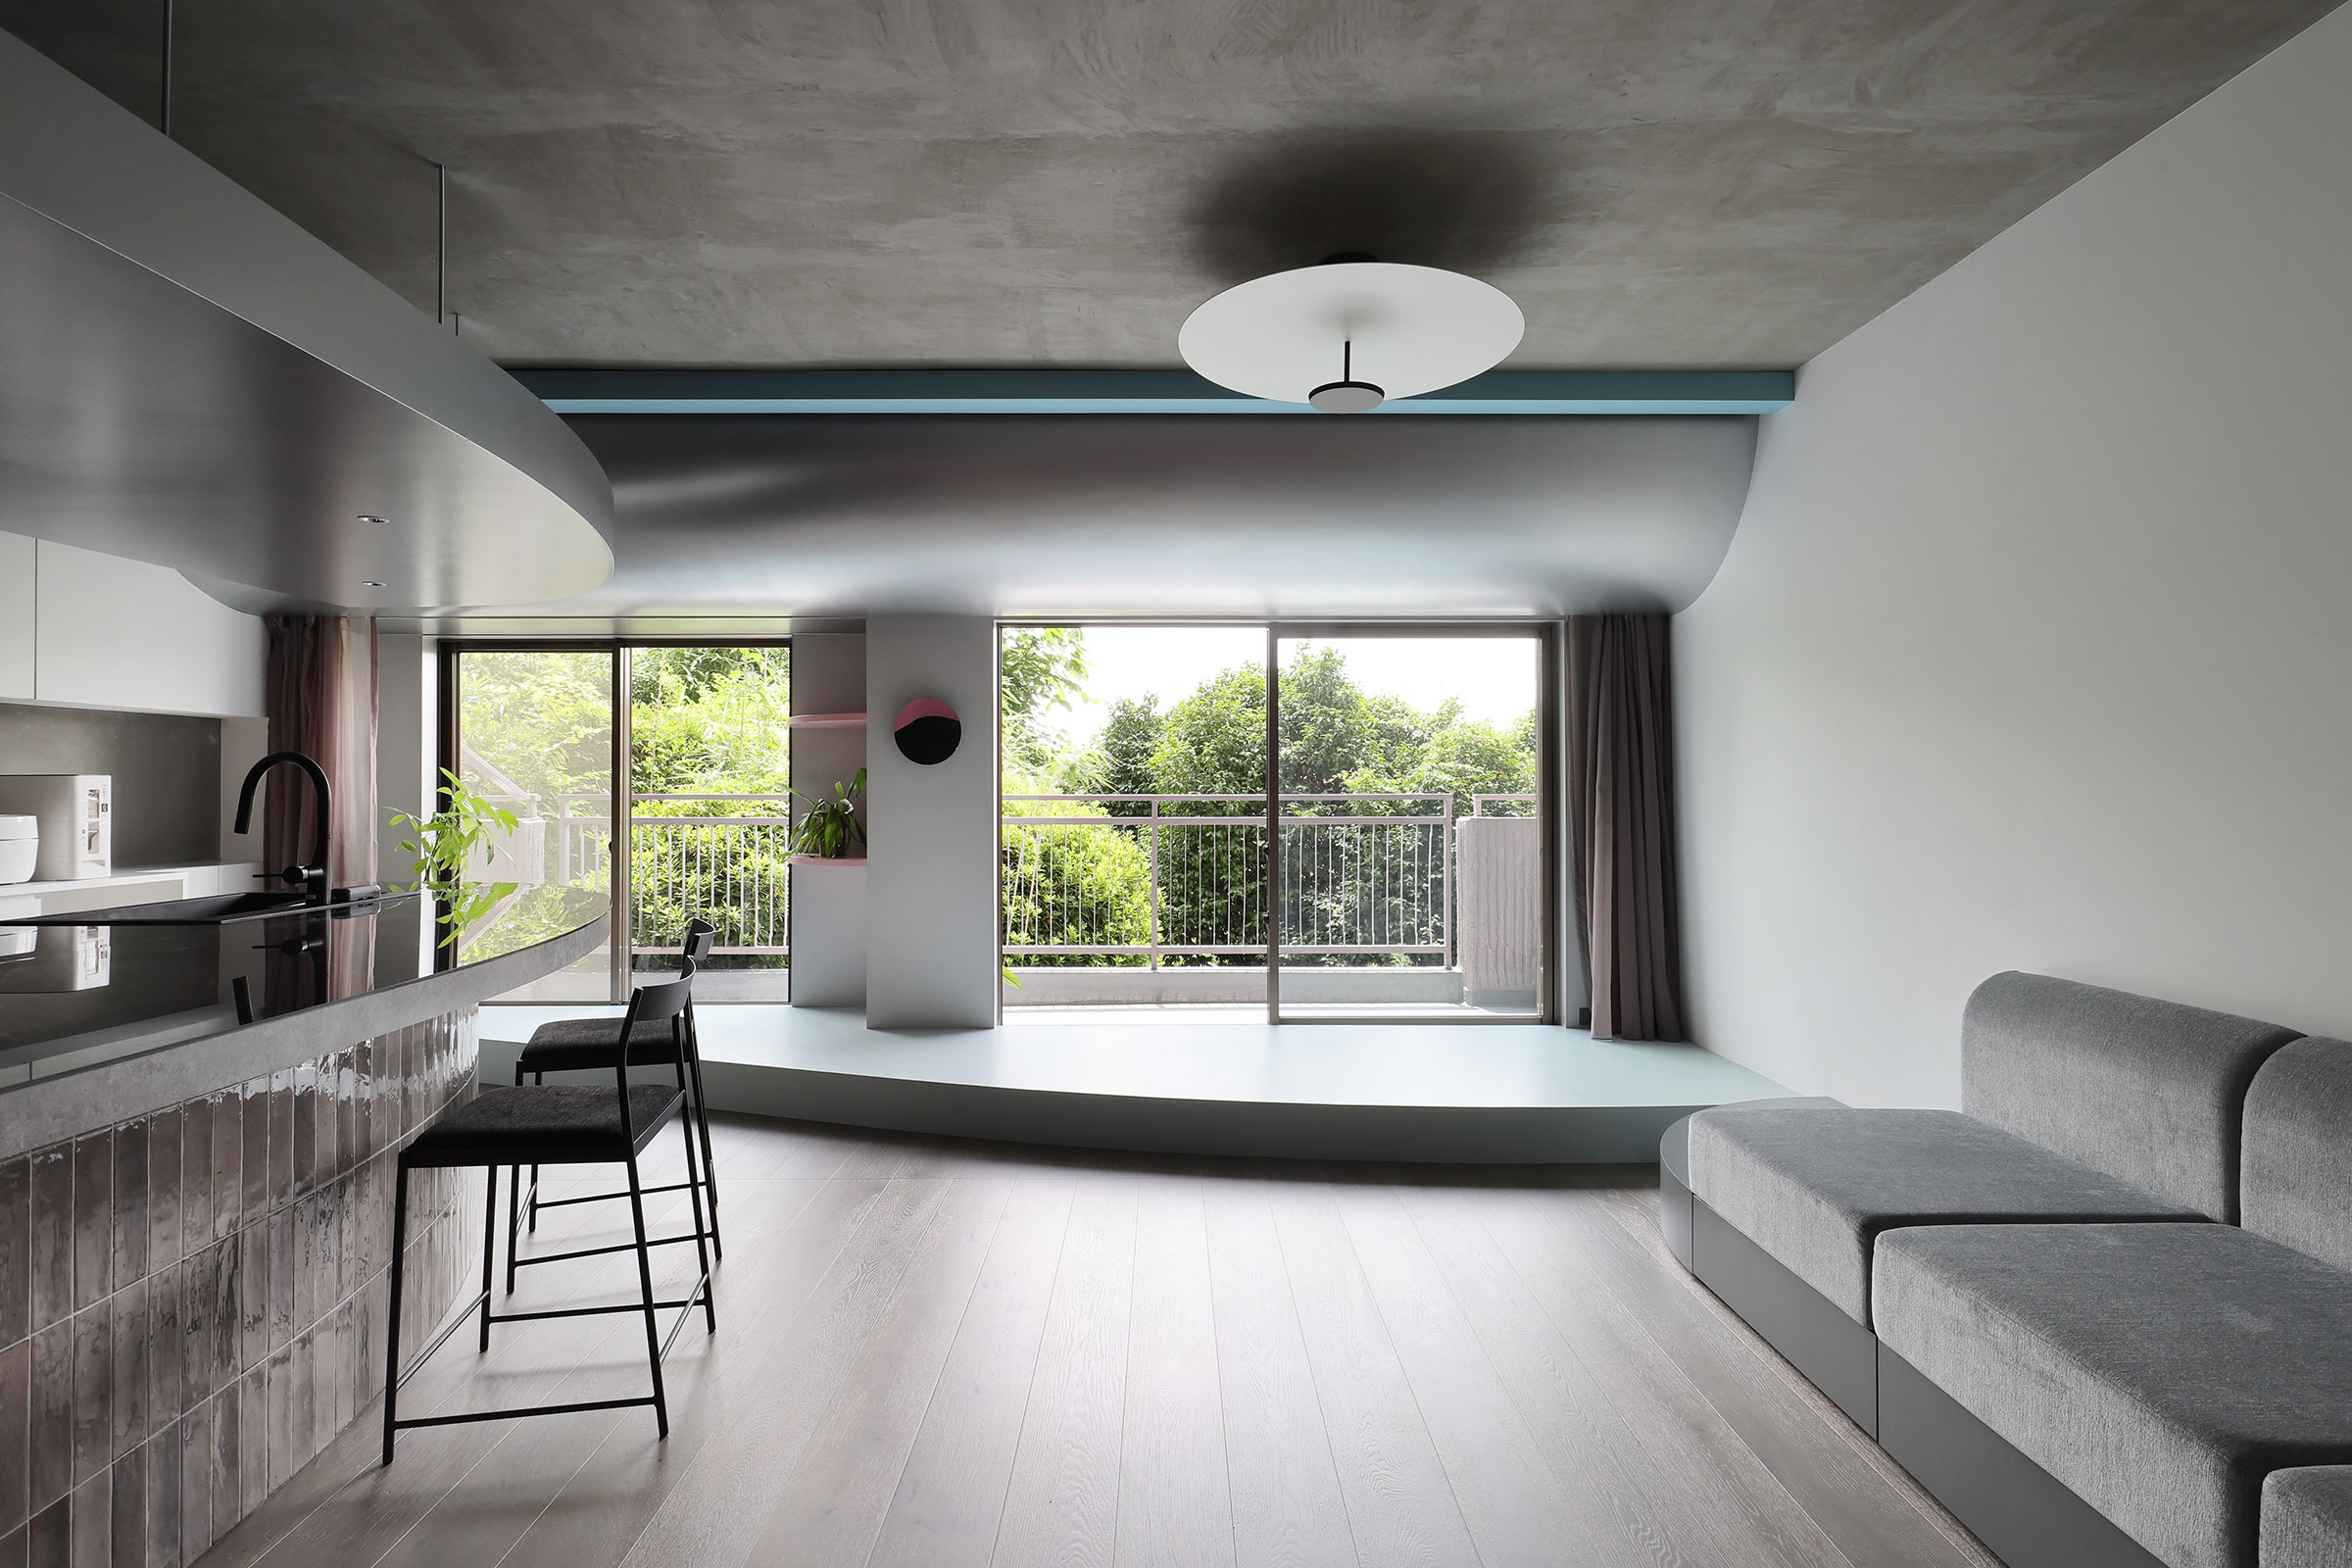
Japan中島成隆 / SNAOによる、東京・大田区の住戸改修「馬込の抽象」。外の自然との関係を主題とした設計者の自邸。暗くなりがちな“中住戸”という与件に対し、“境界そのものを問い直す”在り方を志向。“緑と光を映す反射天井”と“空を映す内部縁側”で境界を曖昧にする空間を考案 Architecturephoto
