Living Corriere
Biophilic design: quando il progetto rimette la natura al centro

Krimpenerwaard Town Hall, di Door Architecten ed Ector Hoogstad Architecten. L’atrio mette in relazione gli spazi interni con il paesaggio circostante, portando luce naturale, aria e vegetazione nel…
Read at Living Corriere ↗Related
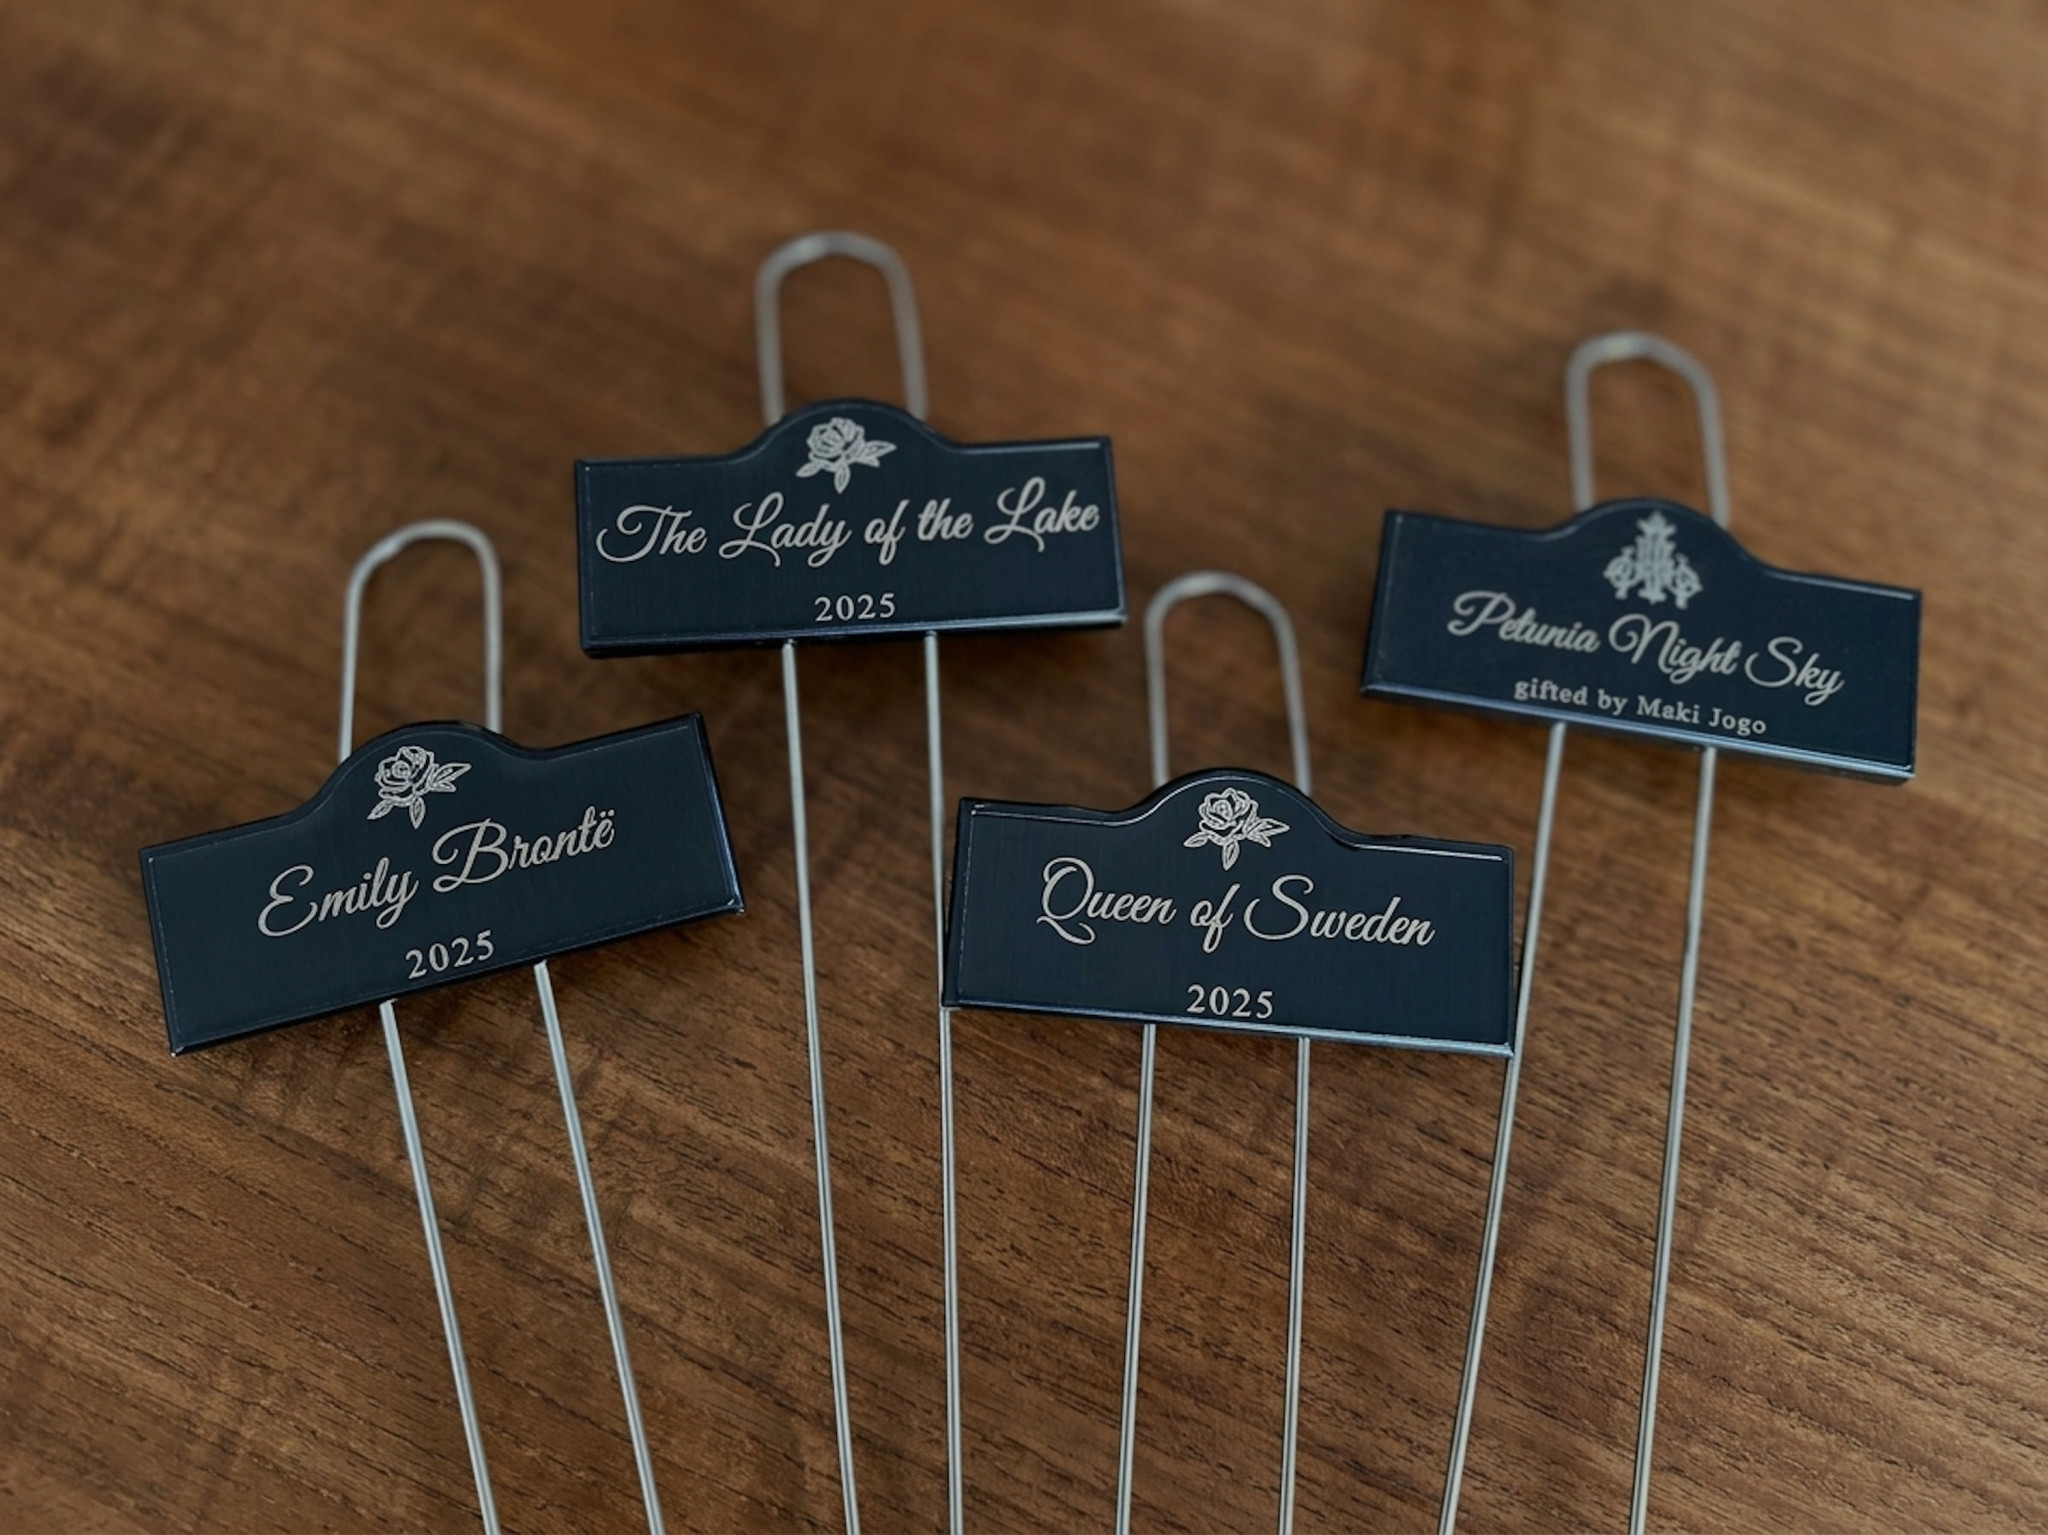
Japan植物のネームプレート。写真と文:イセキ アヤコ(アンティークジュエリーバイヤー)#4 | & Premium (アンド プレミアム) &Premium
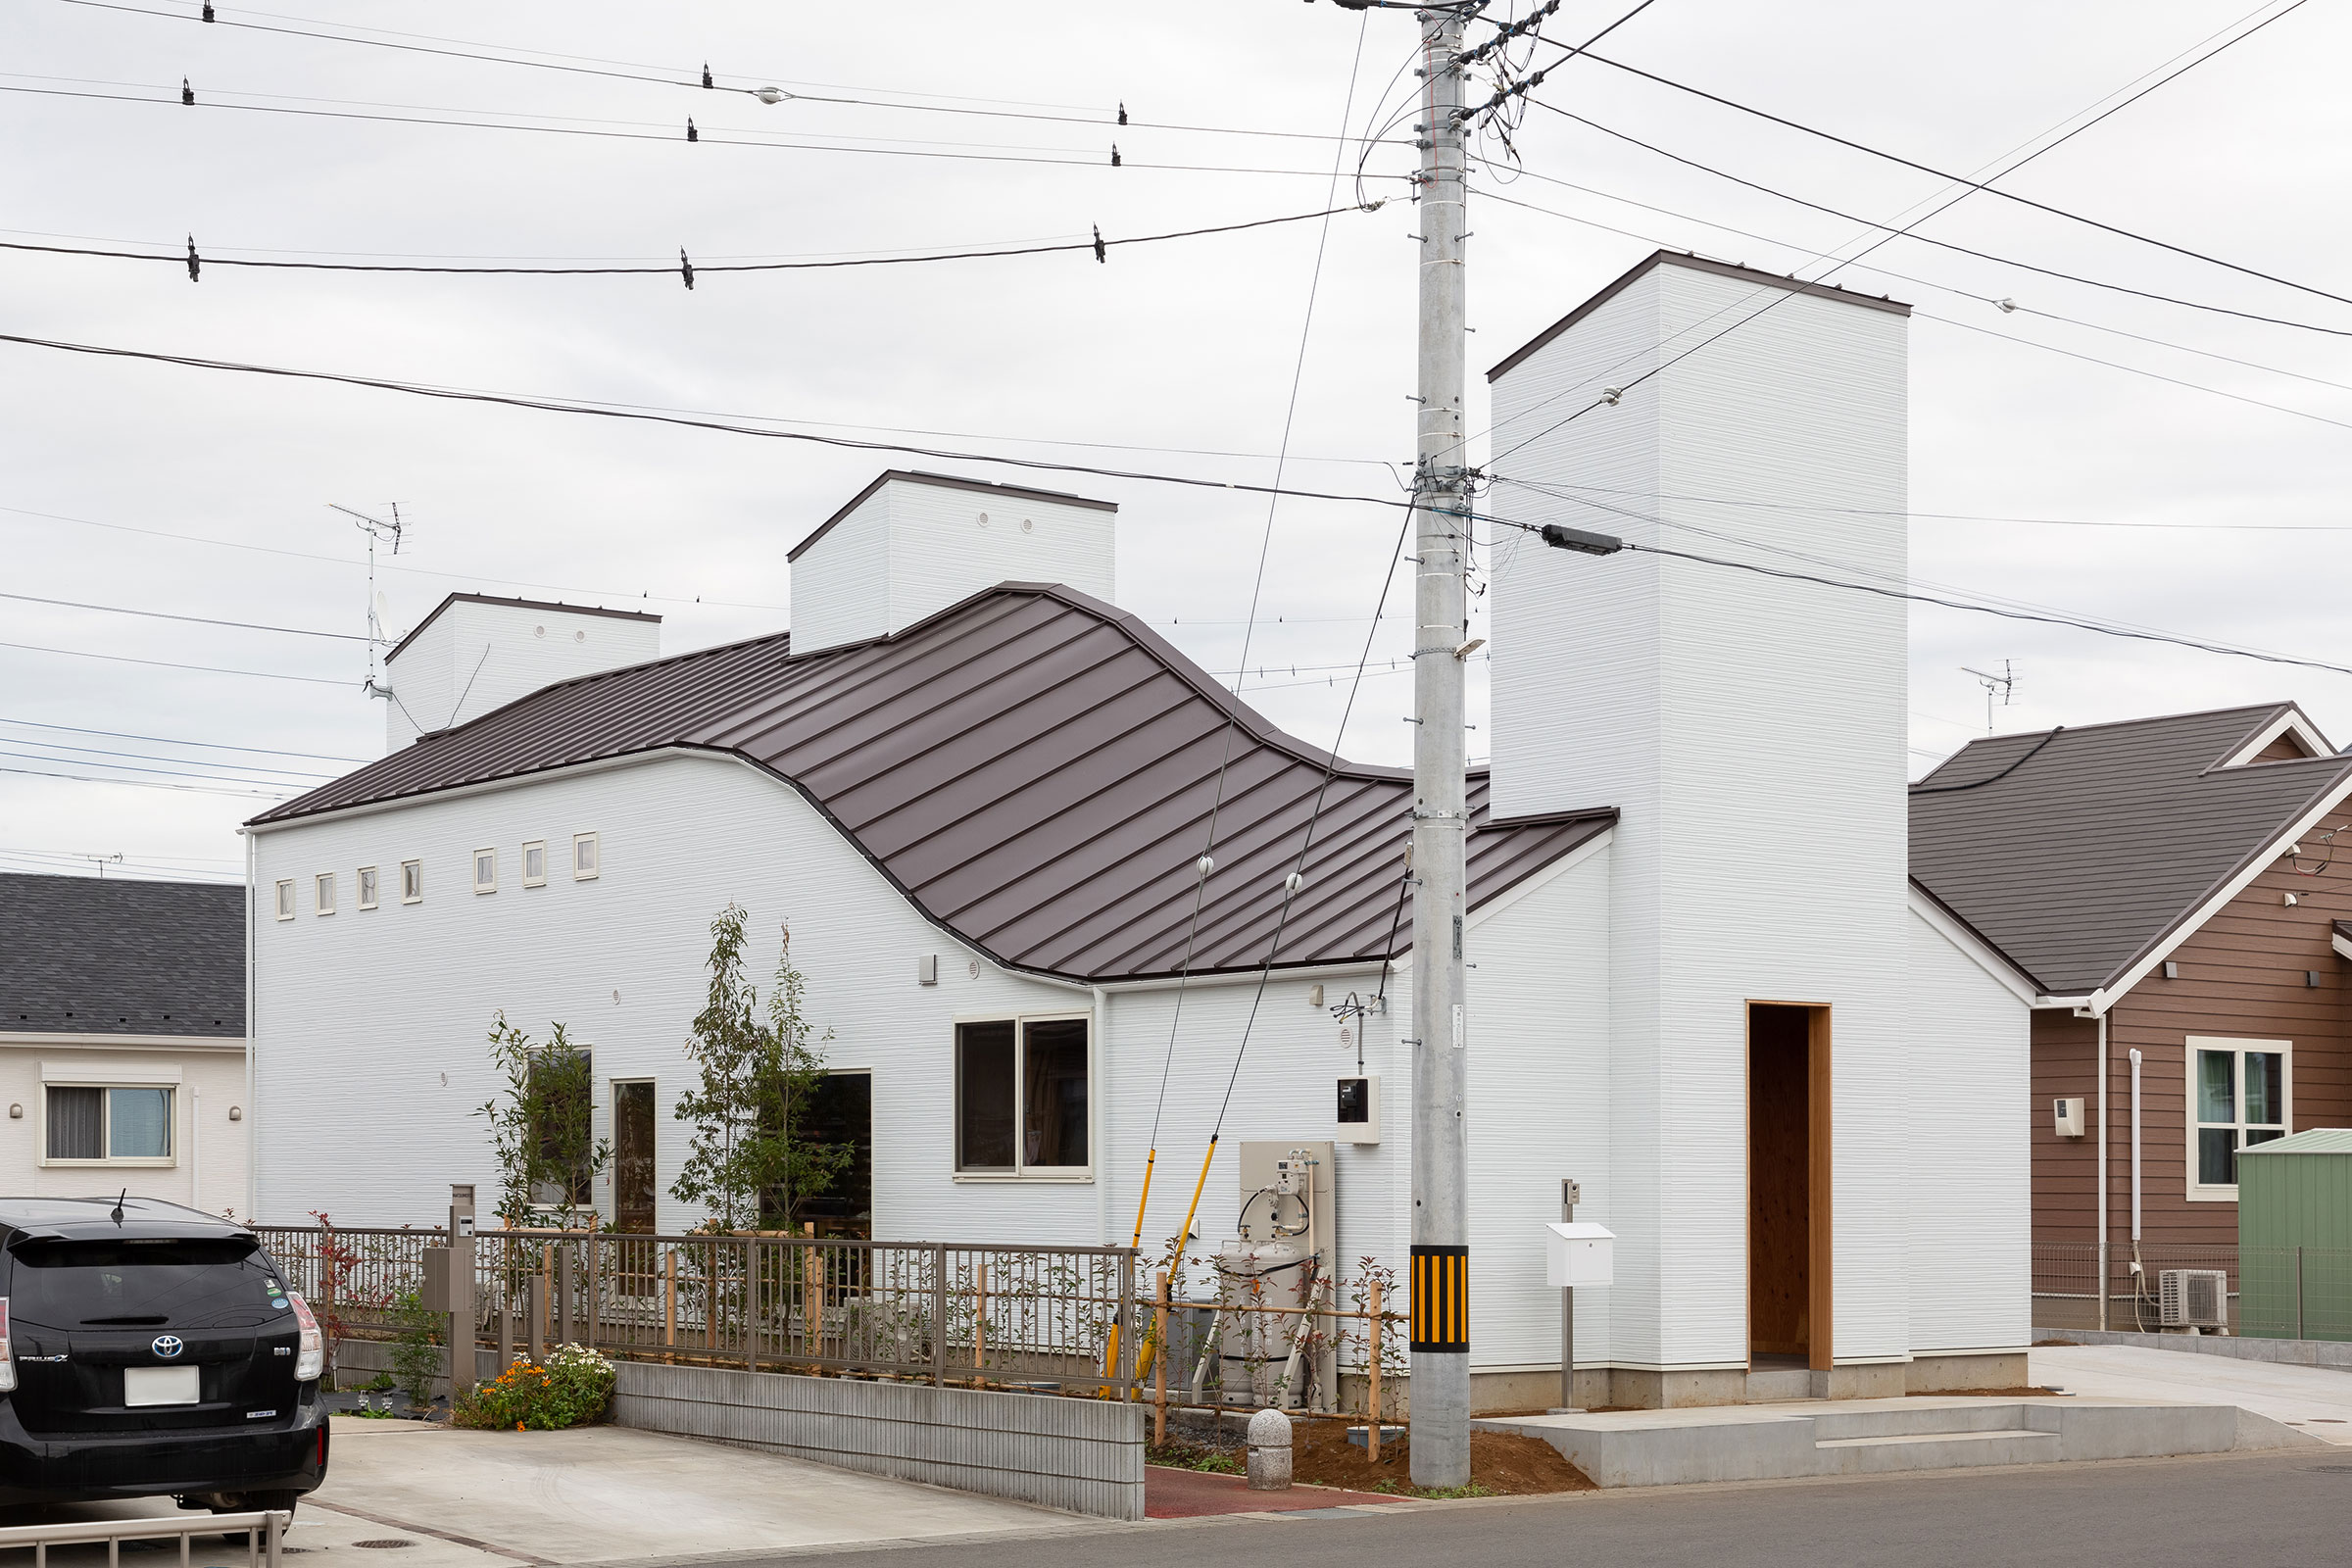
Japan中村亮太 / アトリエ・トルカによる、茨城の「茨城町の家」。新興住宅地での計画。場所固有の物語のない環境に対し、生活の内側に“日常の中に埋め込まれた外部”を持込む建築を志向。反復する平面構成としつつ天井高や開口を変化させ“反復した空間の質を異なるもの”にする Architecturephoto

IndiaThis rammed earth home in Goa is oriented around a serene open-to-sky courtyard AD India
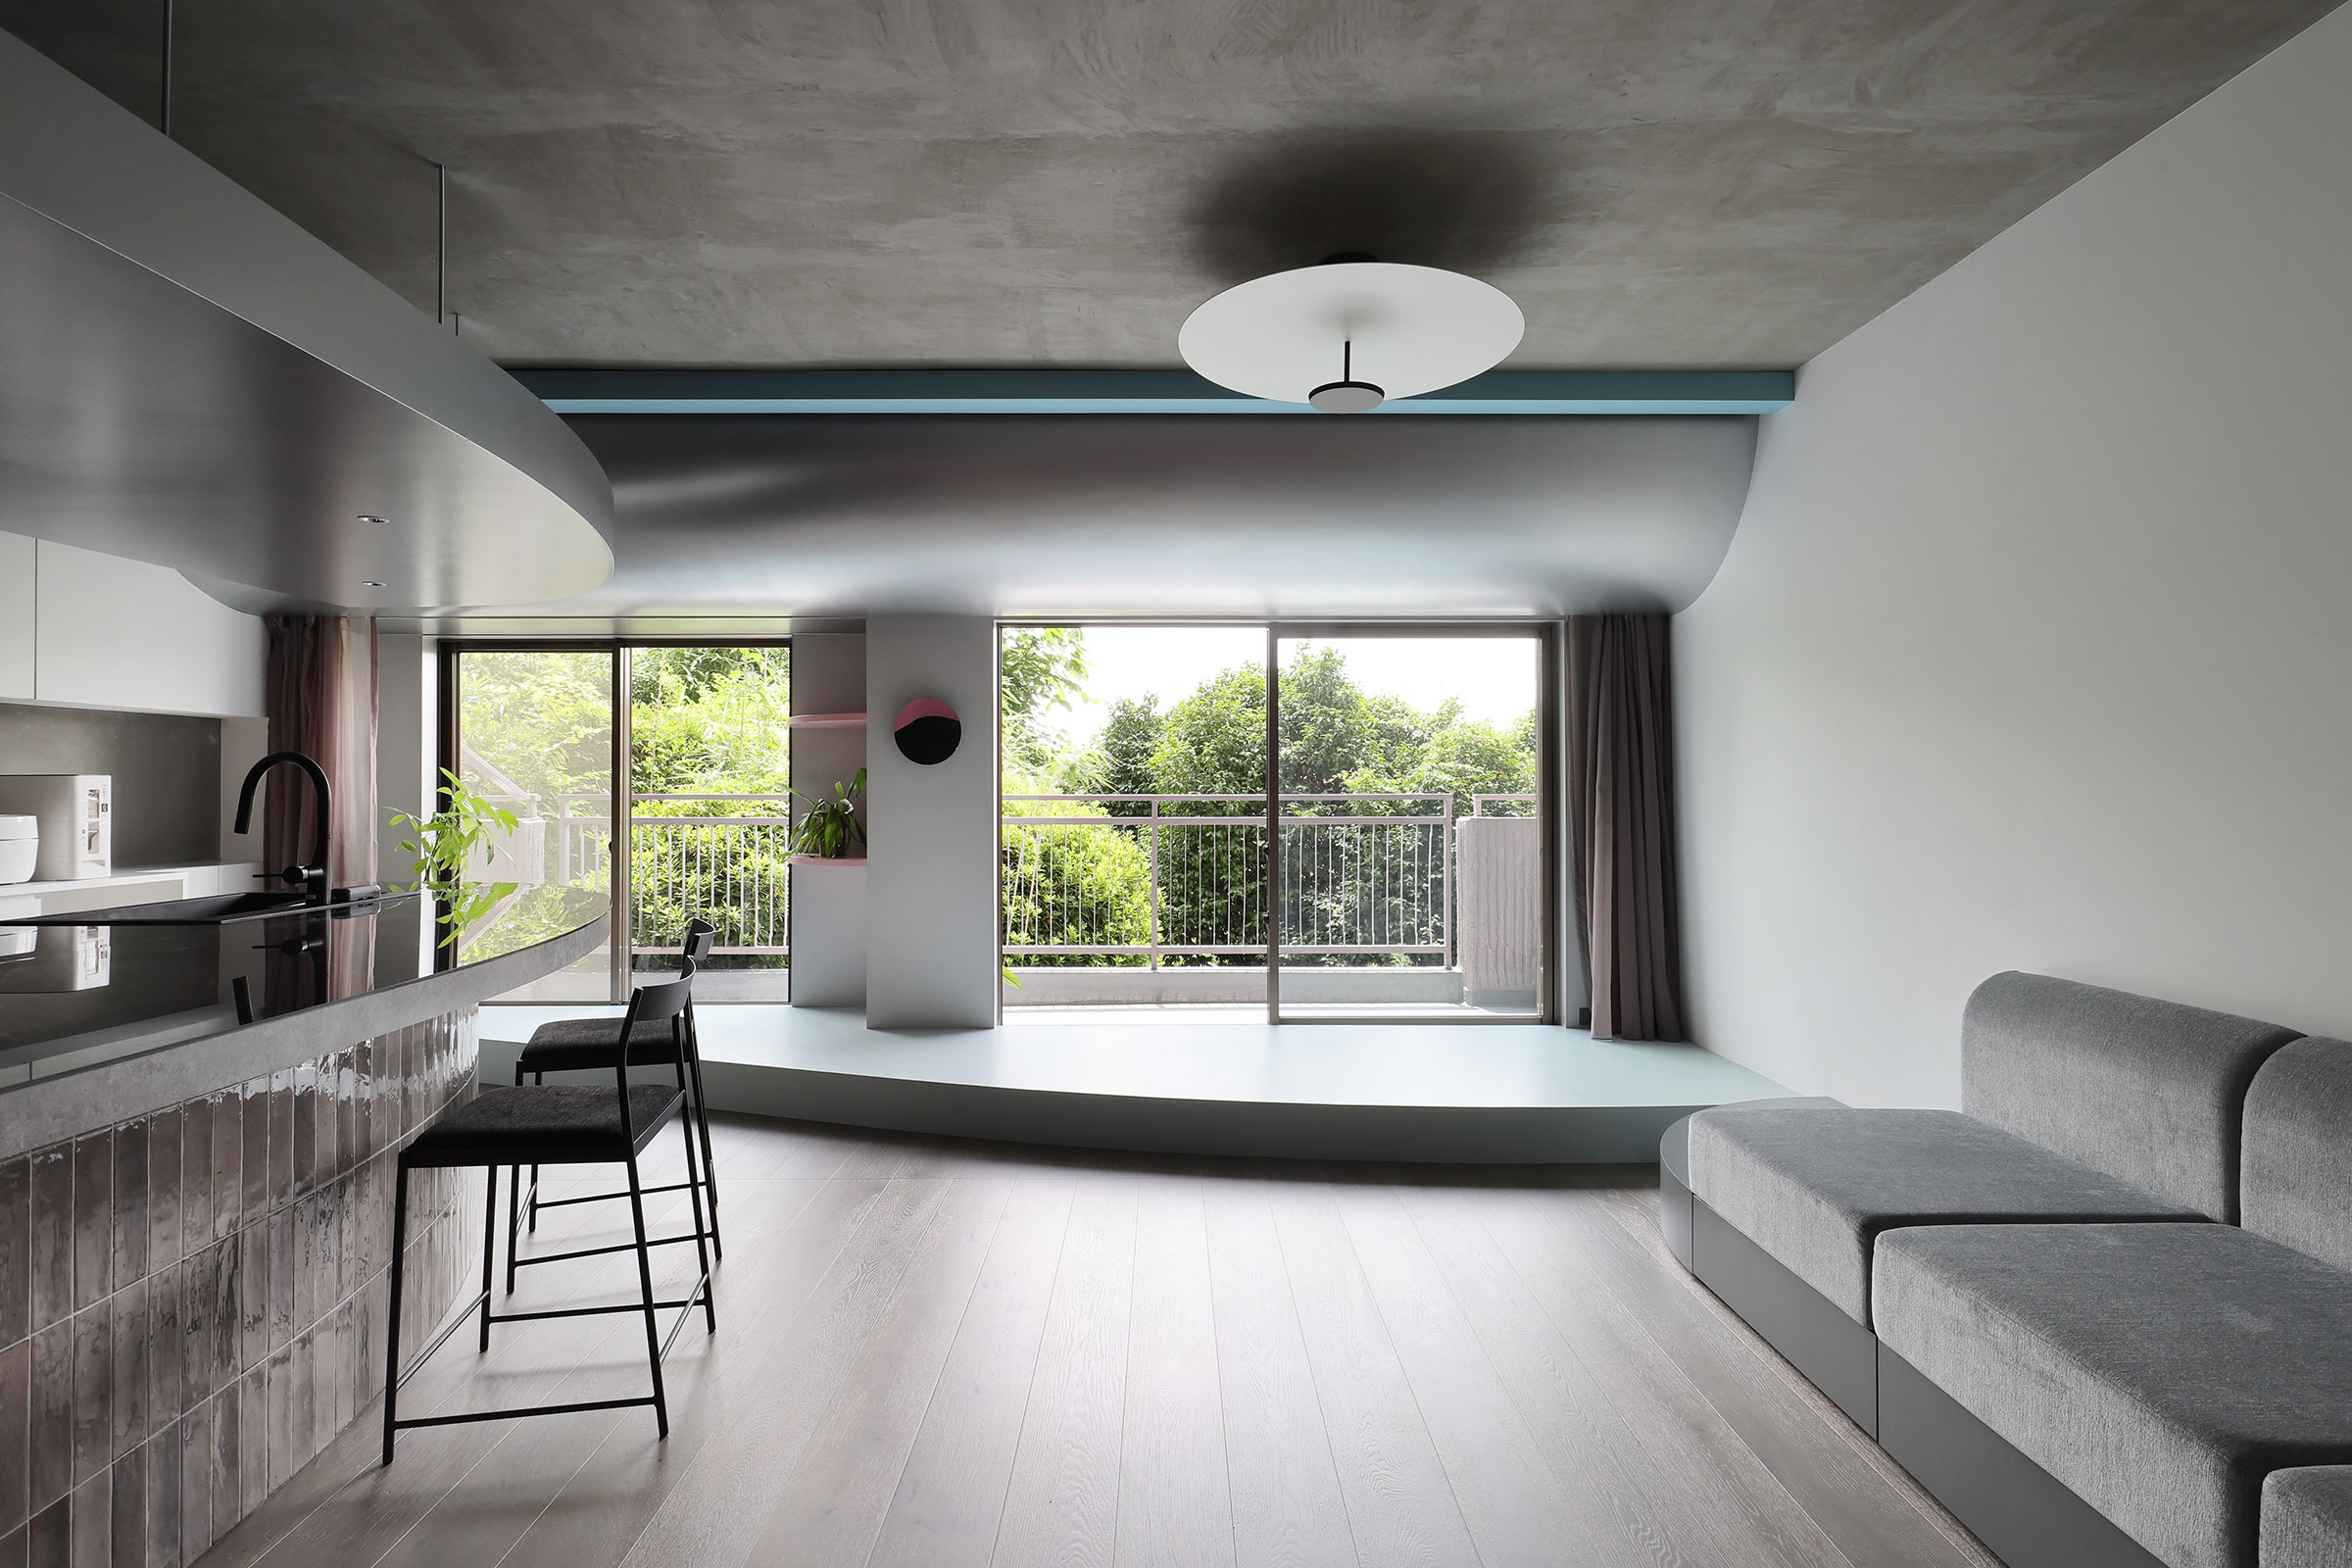
Japan中島成隆 / SNAOによる、東京・大田区の住戸改修「馬込の抽象」。外の自然との関係を主題とした設計者の自邸。暗くなりがちな“中住戸”という与件に対し、“境界そのものを問い直す”在り方を志向。“緑と光を映す反射天井”と“空を映す内部縁側”で境界を曖昧にする空間を考案 Architecturephoto
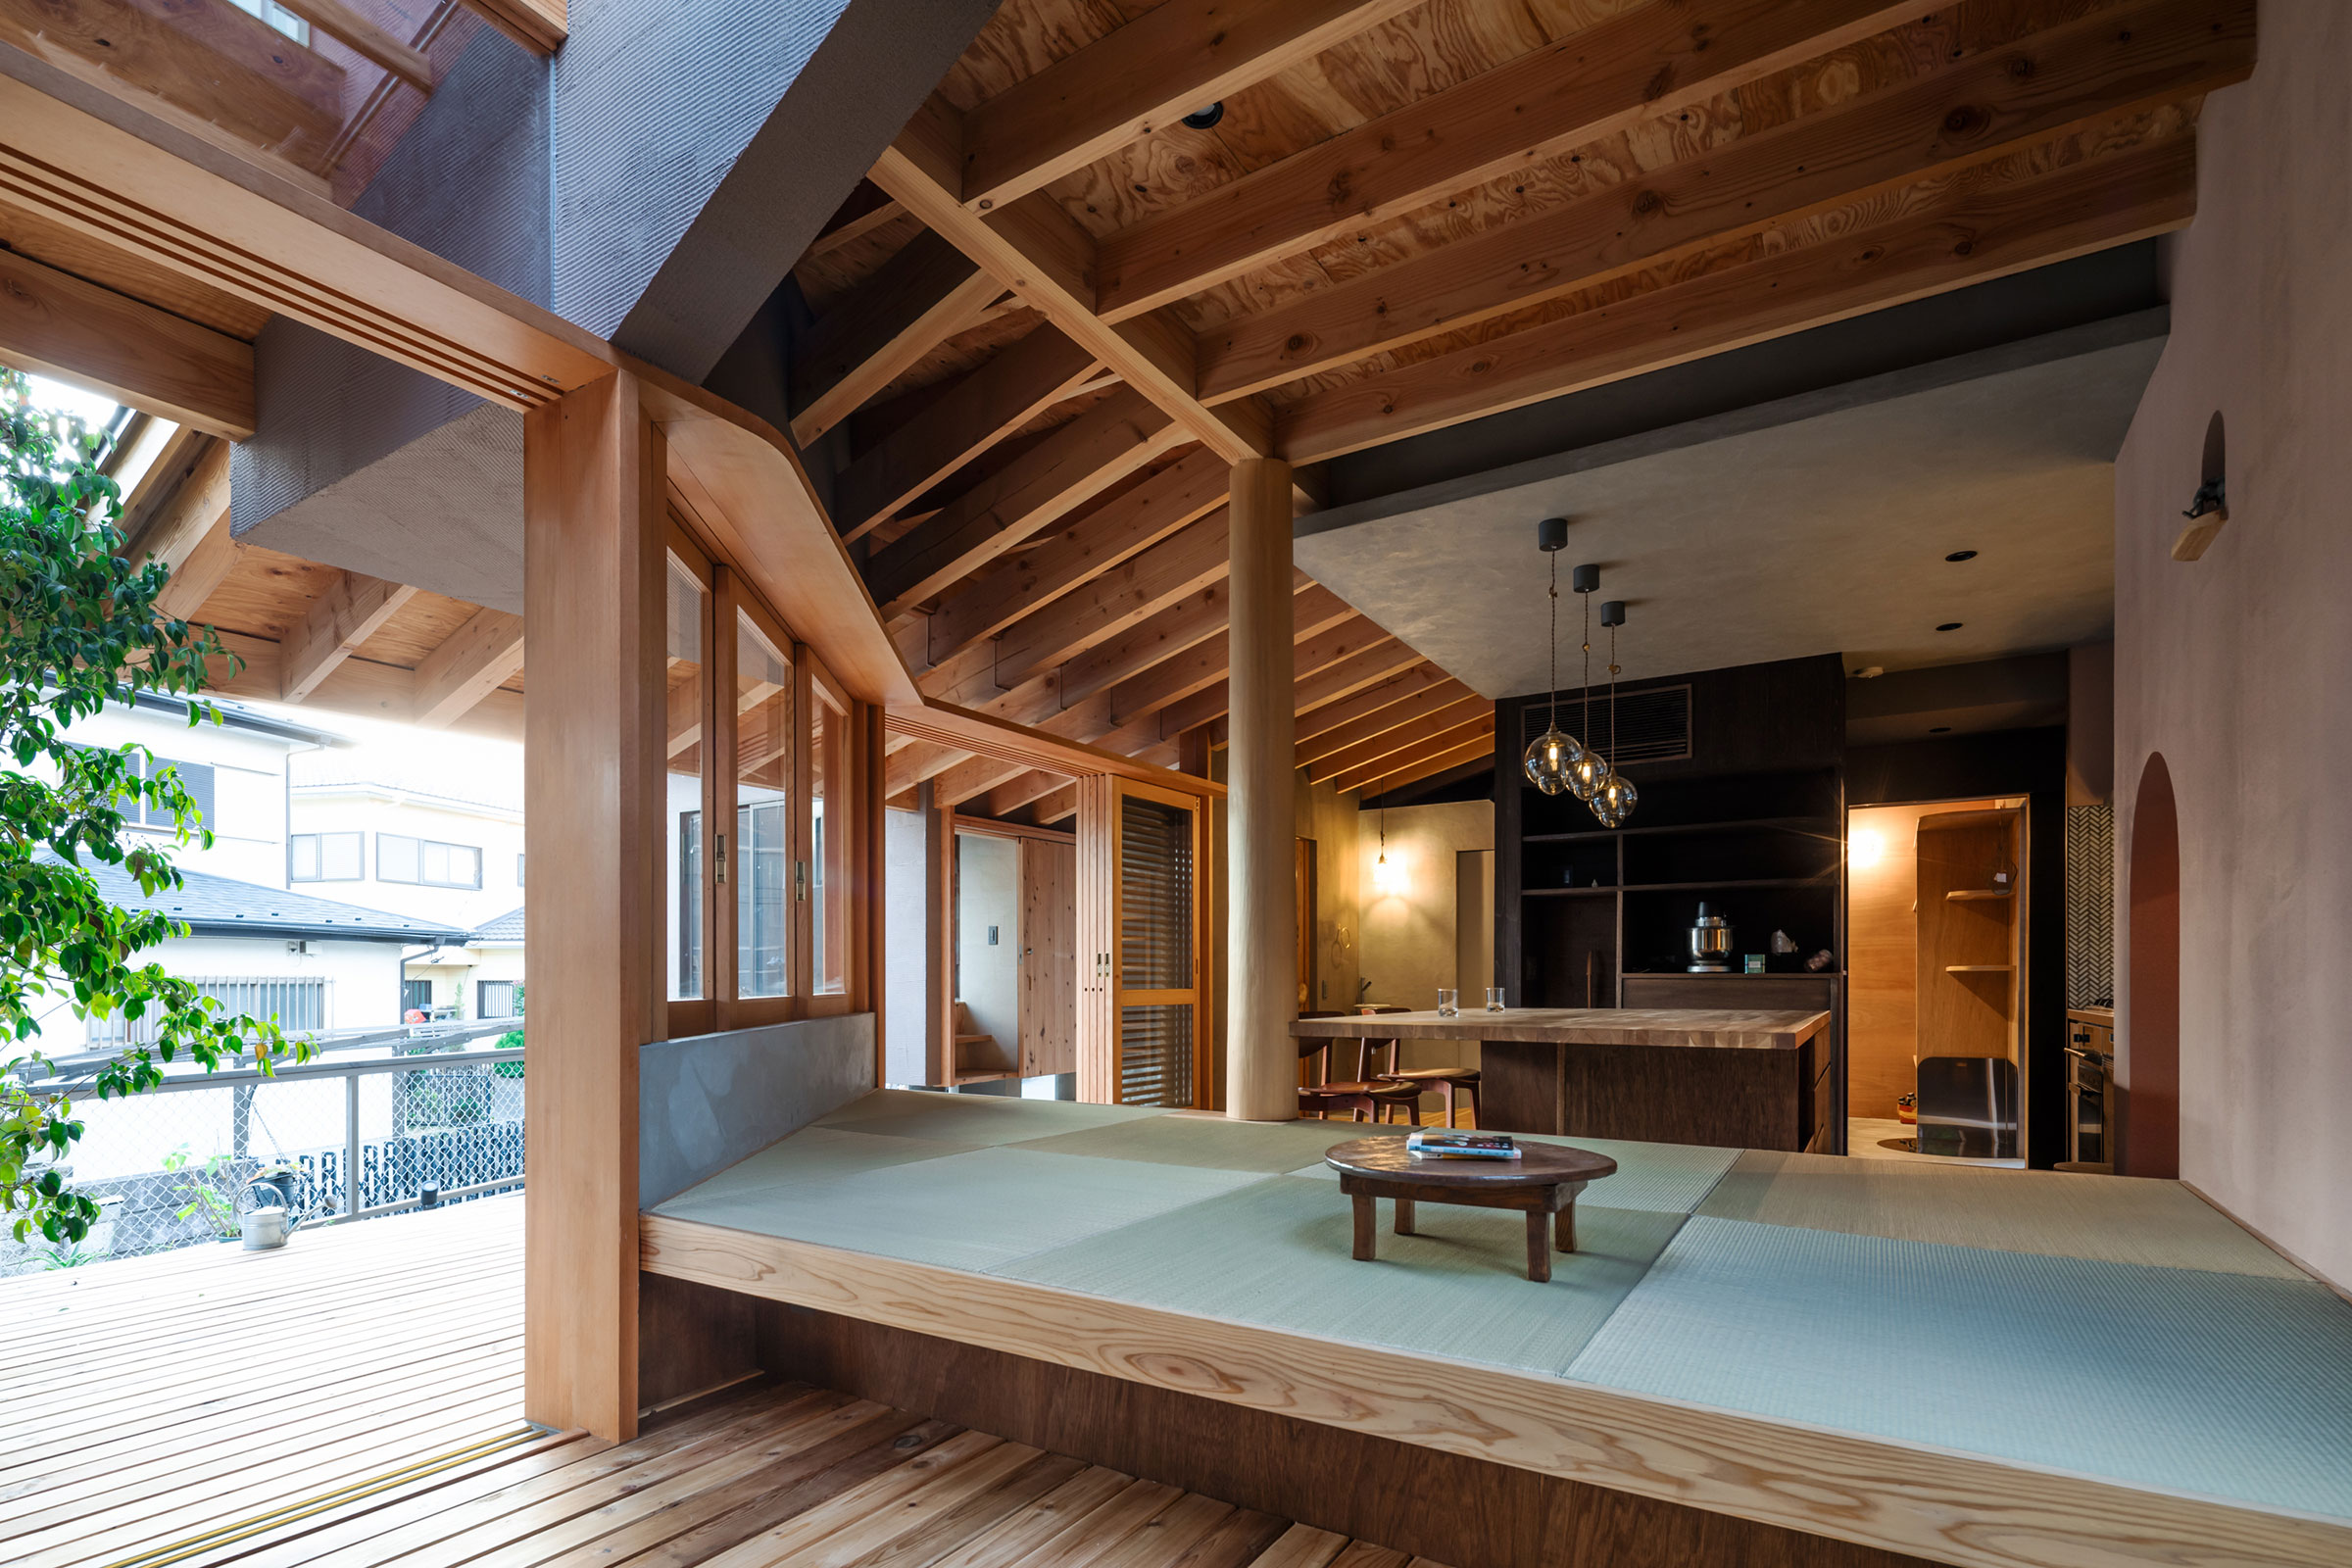
Japan西久保毅人 / ニコ設計室による、神奈川・藤沢市の「足立さんの家」。“街と連続する境界意識”を持つ施主の為の住まい。野良猫が集まり植物が溢れる庭との要望に、基礎の在り方を考える計画を志向。“ベタ基礎”の分割や“杭基礎”の導入で地面を多く残して動物たちの居場所もつくる Architecturephoto
