ArchDaily ChinaChina
Casa T-237 / UNO MÁS UNO Arquitectos
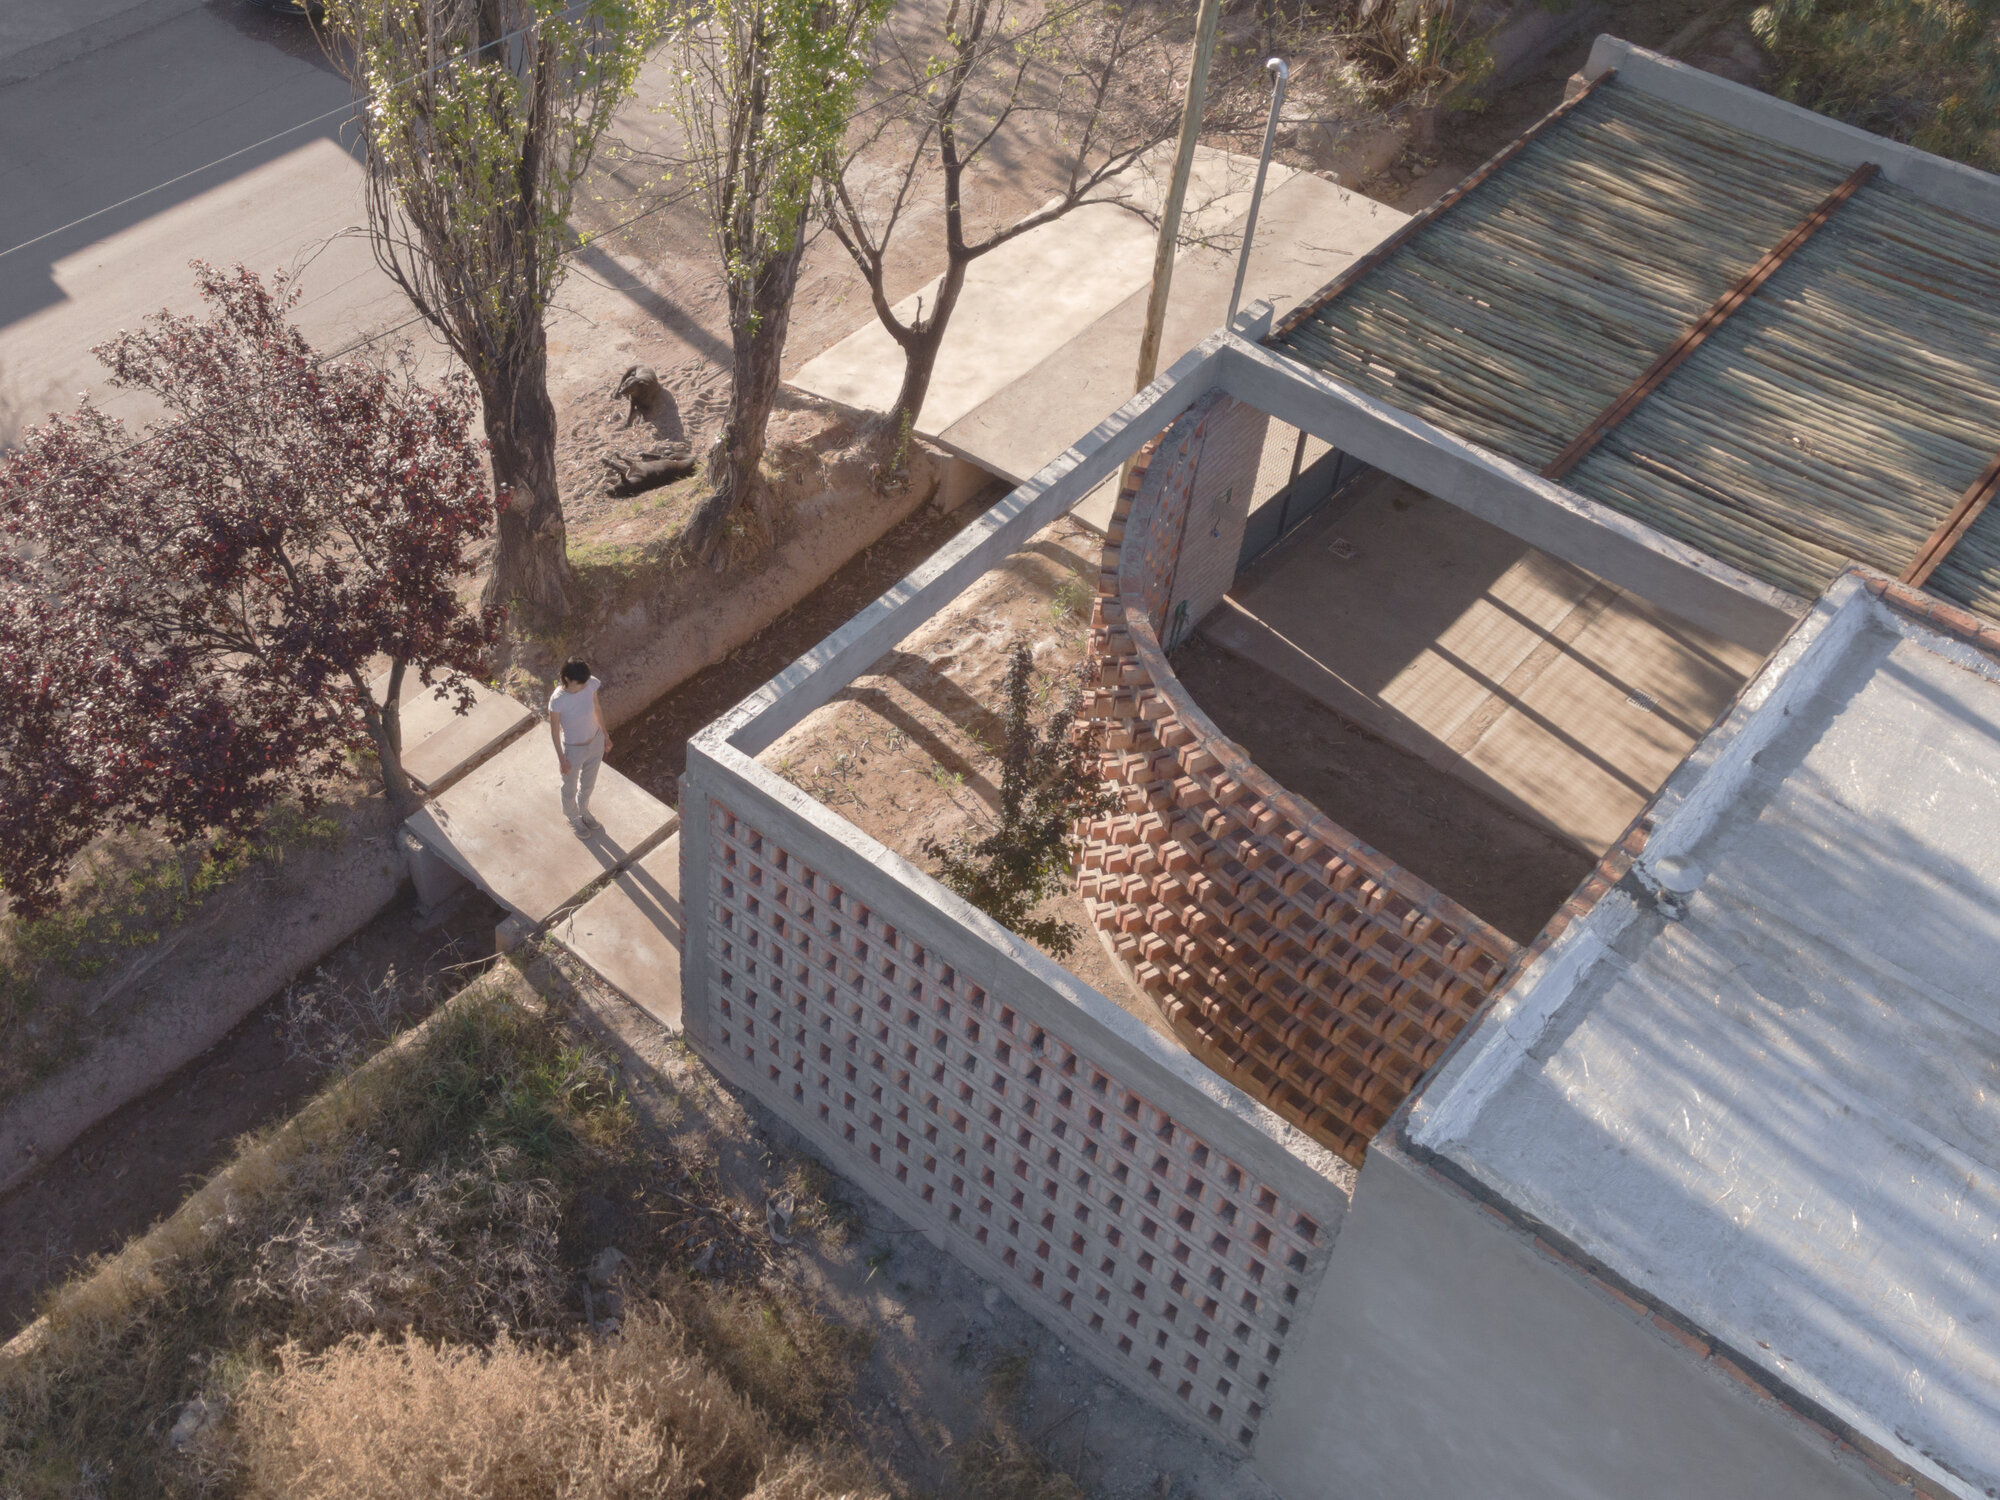
T-237 住宅被构想为一个独特的建筑体量,呈矩形几何形状,依基地南侧边界而建,并朝向北侧庭院,以此组织其与外部的关系。该住宅建筑面积为 120 平方米,通过基本的空间功能组织,以及对材料的表现力和空间潜力的自觉探索,对居住的基本条件做出了精准的回应。主楼面宽 5.50 米,进深 18 米,将全部的住宅功能集中在单层平面内。厨房、餐厅、起居室、两间卧室和一间浴室依次排开,向北侧敞开。
Read at ArchDaily China ↗Related

The Frankfurt Kitchen Changed Design History Forever—Inside the Race to Save the Last Ones Standing Architectural Digest
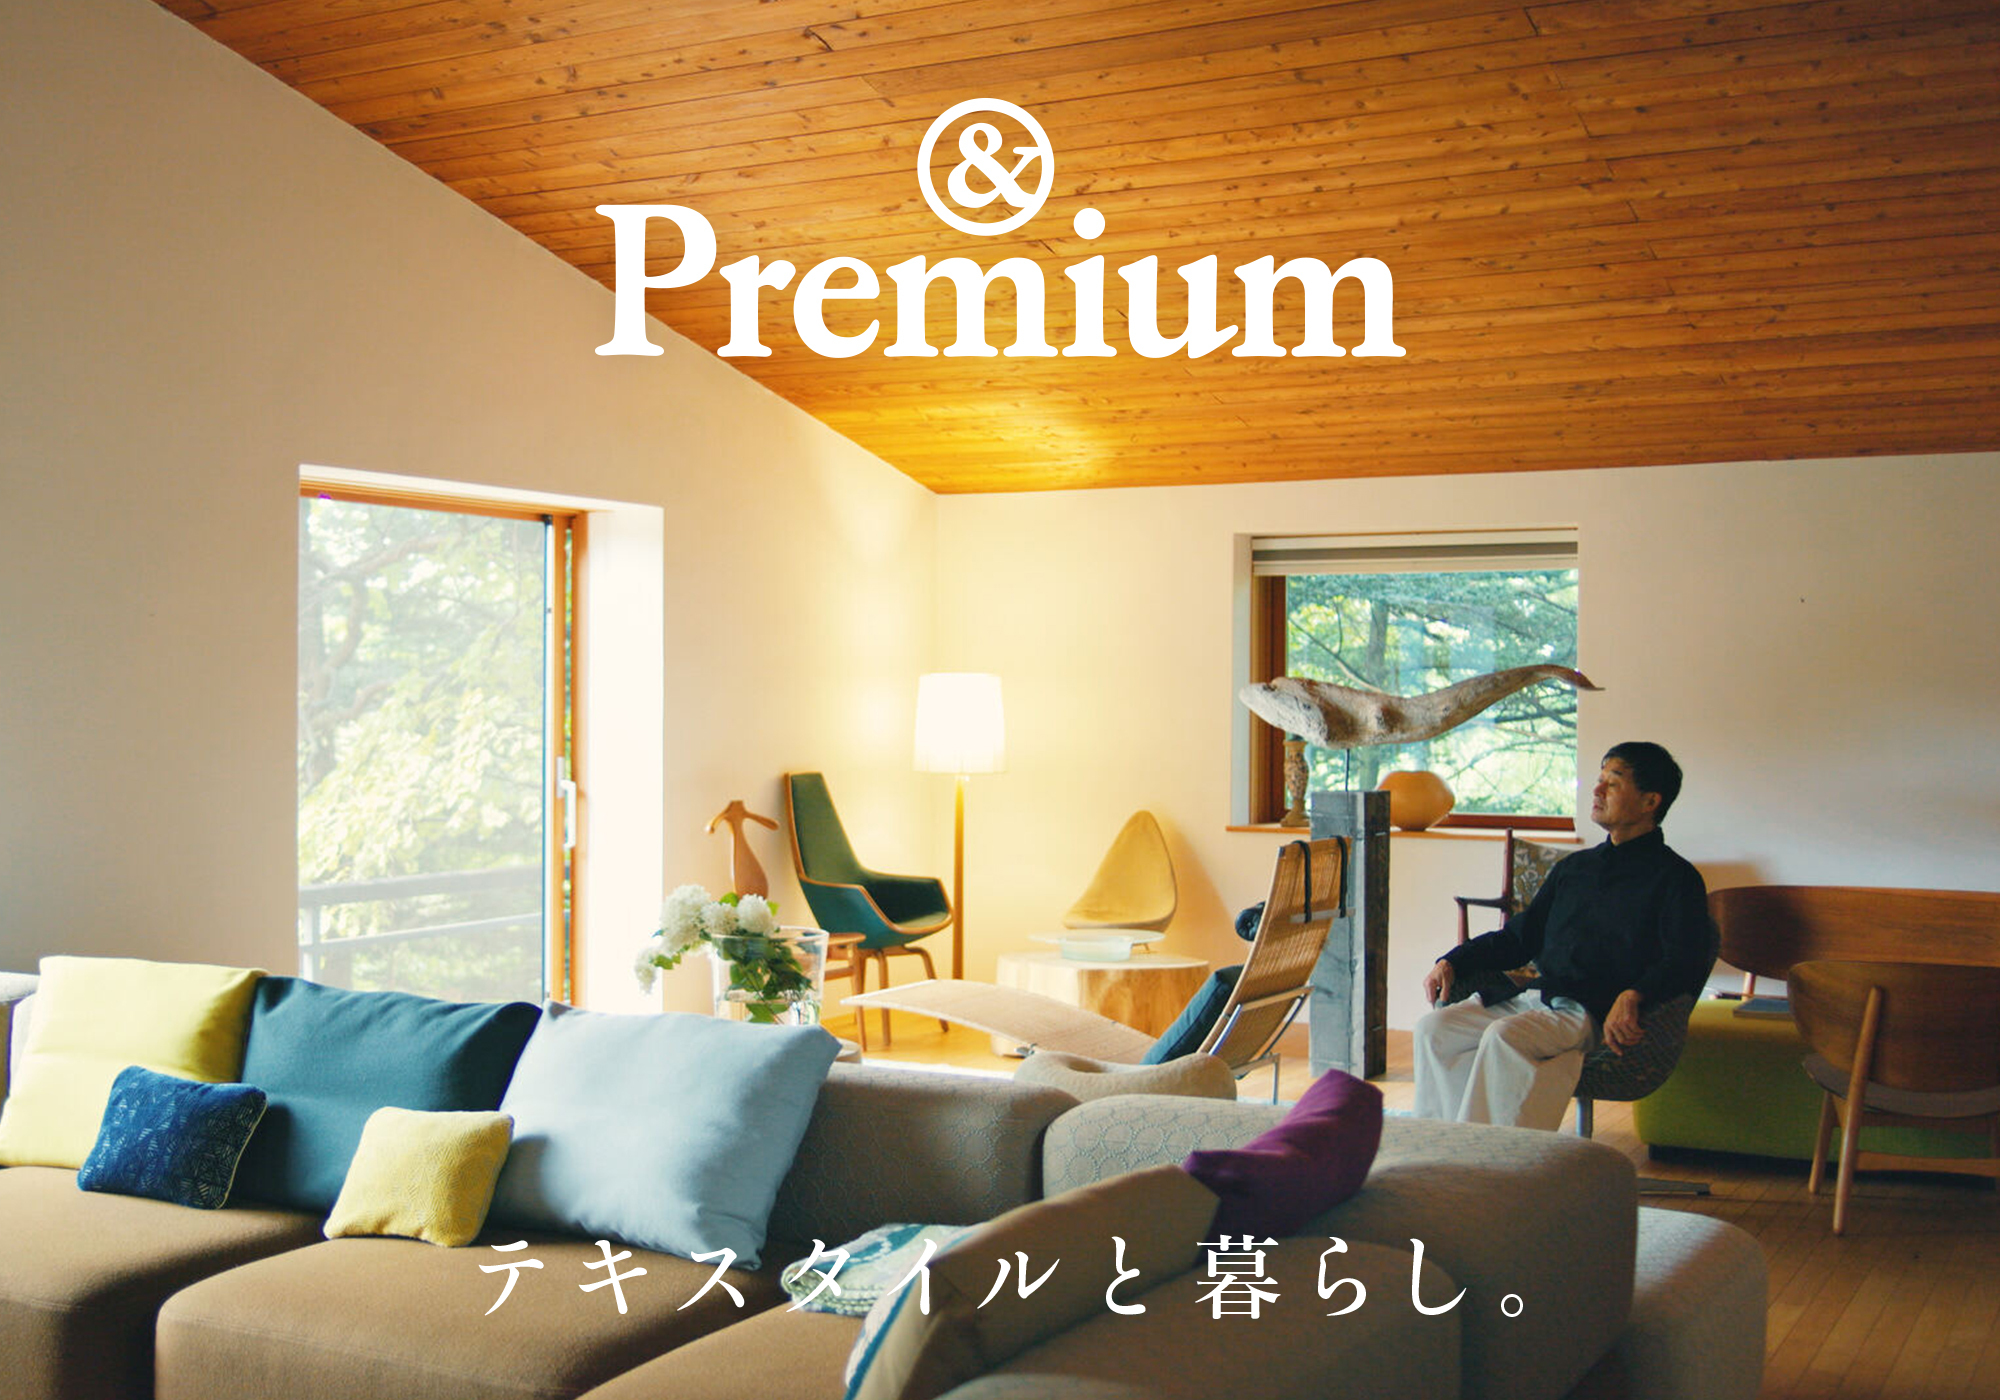
Japan〈ミナ ペルホネン〉皆川 明さんに聞いた、愛用のテキスタイルとともにある心地よい暮らし。【テキスタイルと暮らし】 | & Premium (アンド プレミアム) &Premium
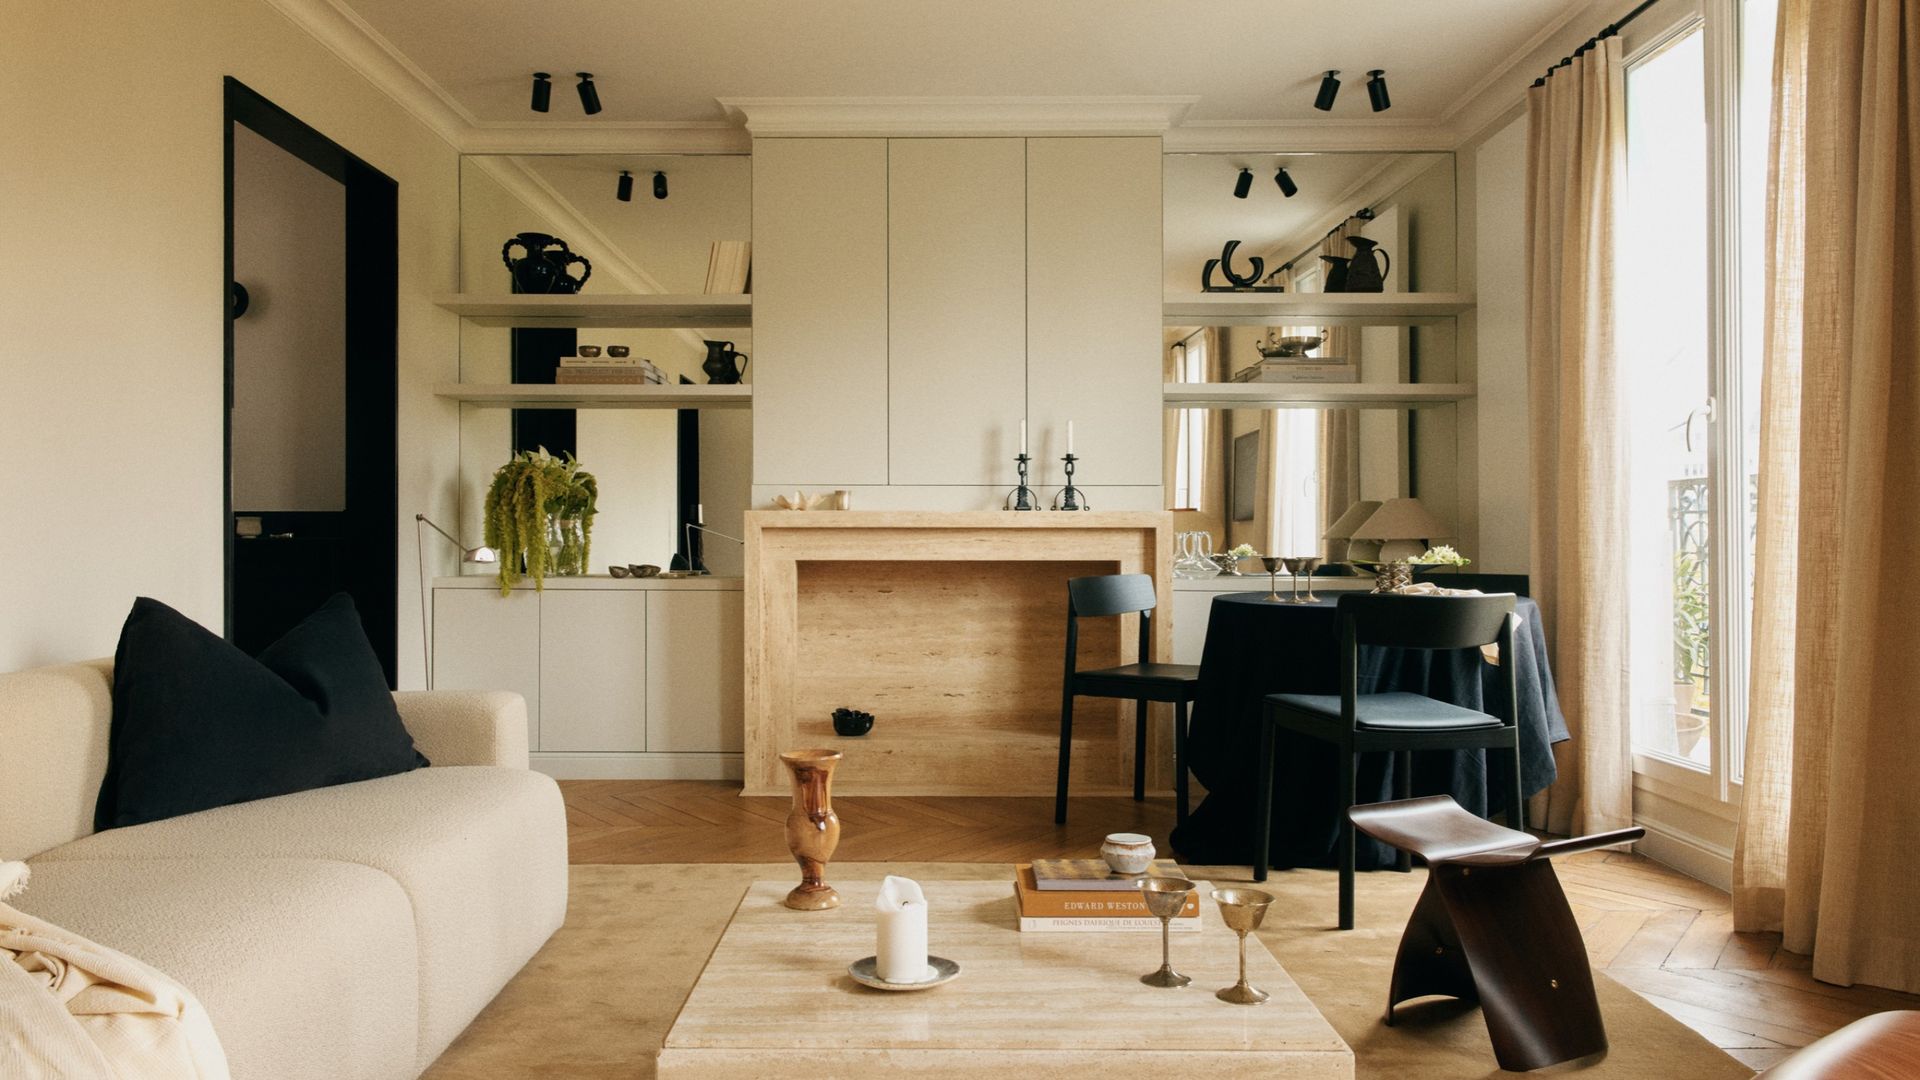
This Haussmannian Apartment Hadn’t Been Renovated Since the 1970s — Now Its Black Kitchen Gives the Small Space a New Identity Livingetc
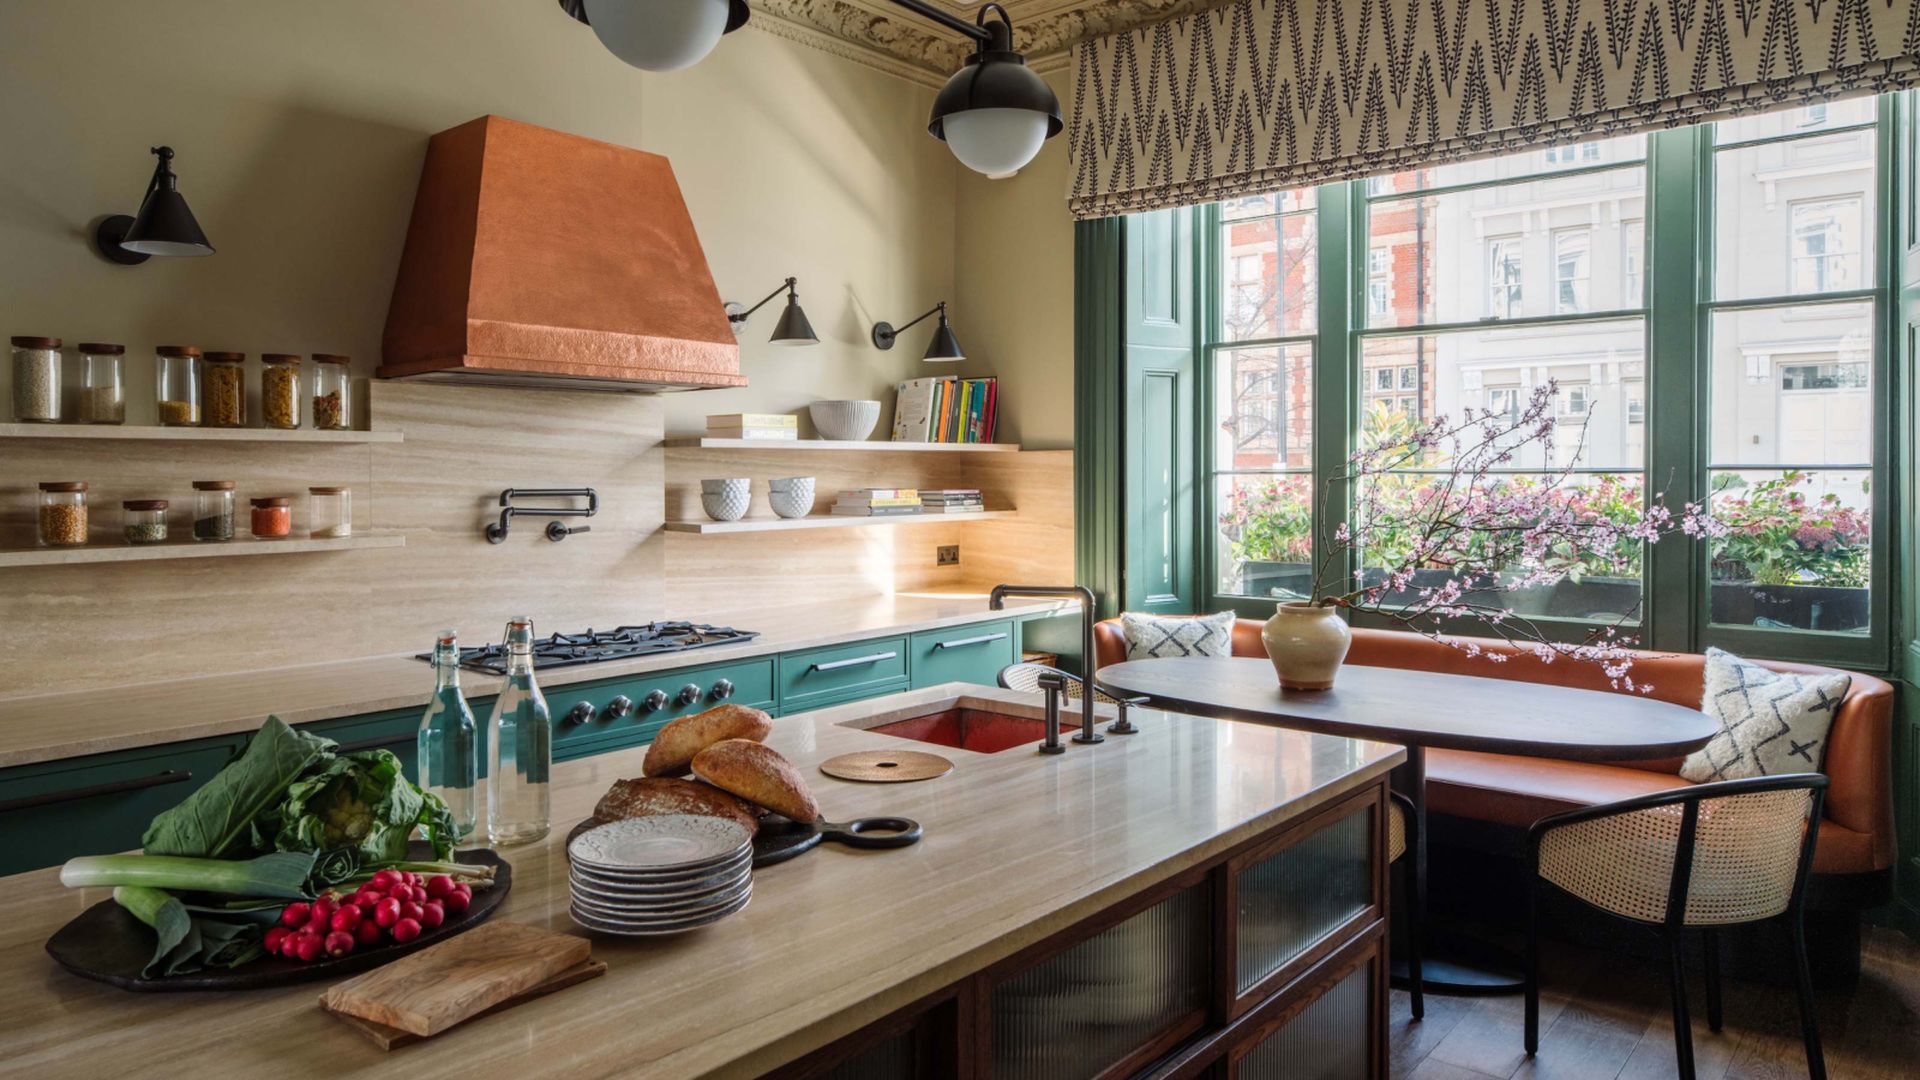
10 Kitchen-Diner Ideas That Don't Compromise Space or Style — The Layouts That Work for Any Size and Shape Floor Plan Livingetc

11 nifty kitchen gadgets professional chefs say they “can’t live without” Homes to Love