ArchitecturephotoJapan
渡辺恭兵 / 建築工房DADAによる、宮城・仙台市の「大屋根の実験住宅」。南向きの平坦な住宅地での計画。“自然を自分でつくる”を掲げ、平面の約4割を“壁で囲んだ中庭”としてランダムな開口から“植物が見え隠れする”建築を構築。ガラス面を多用し“面積以上の開放感”も生み出す
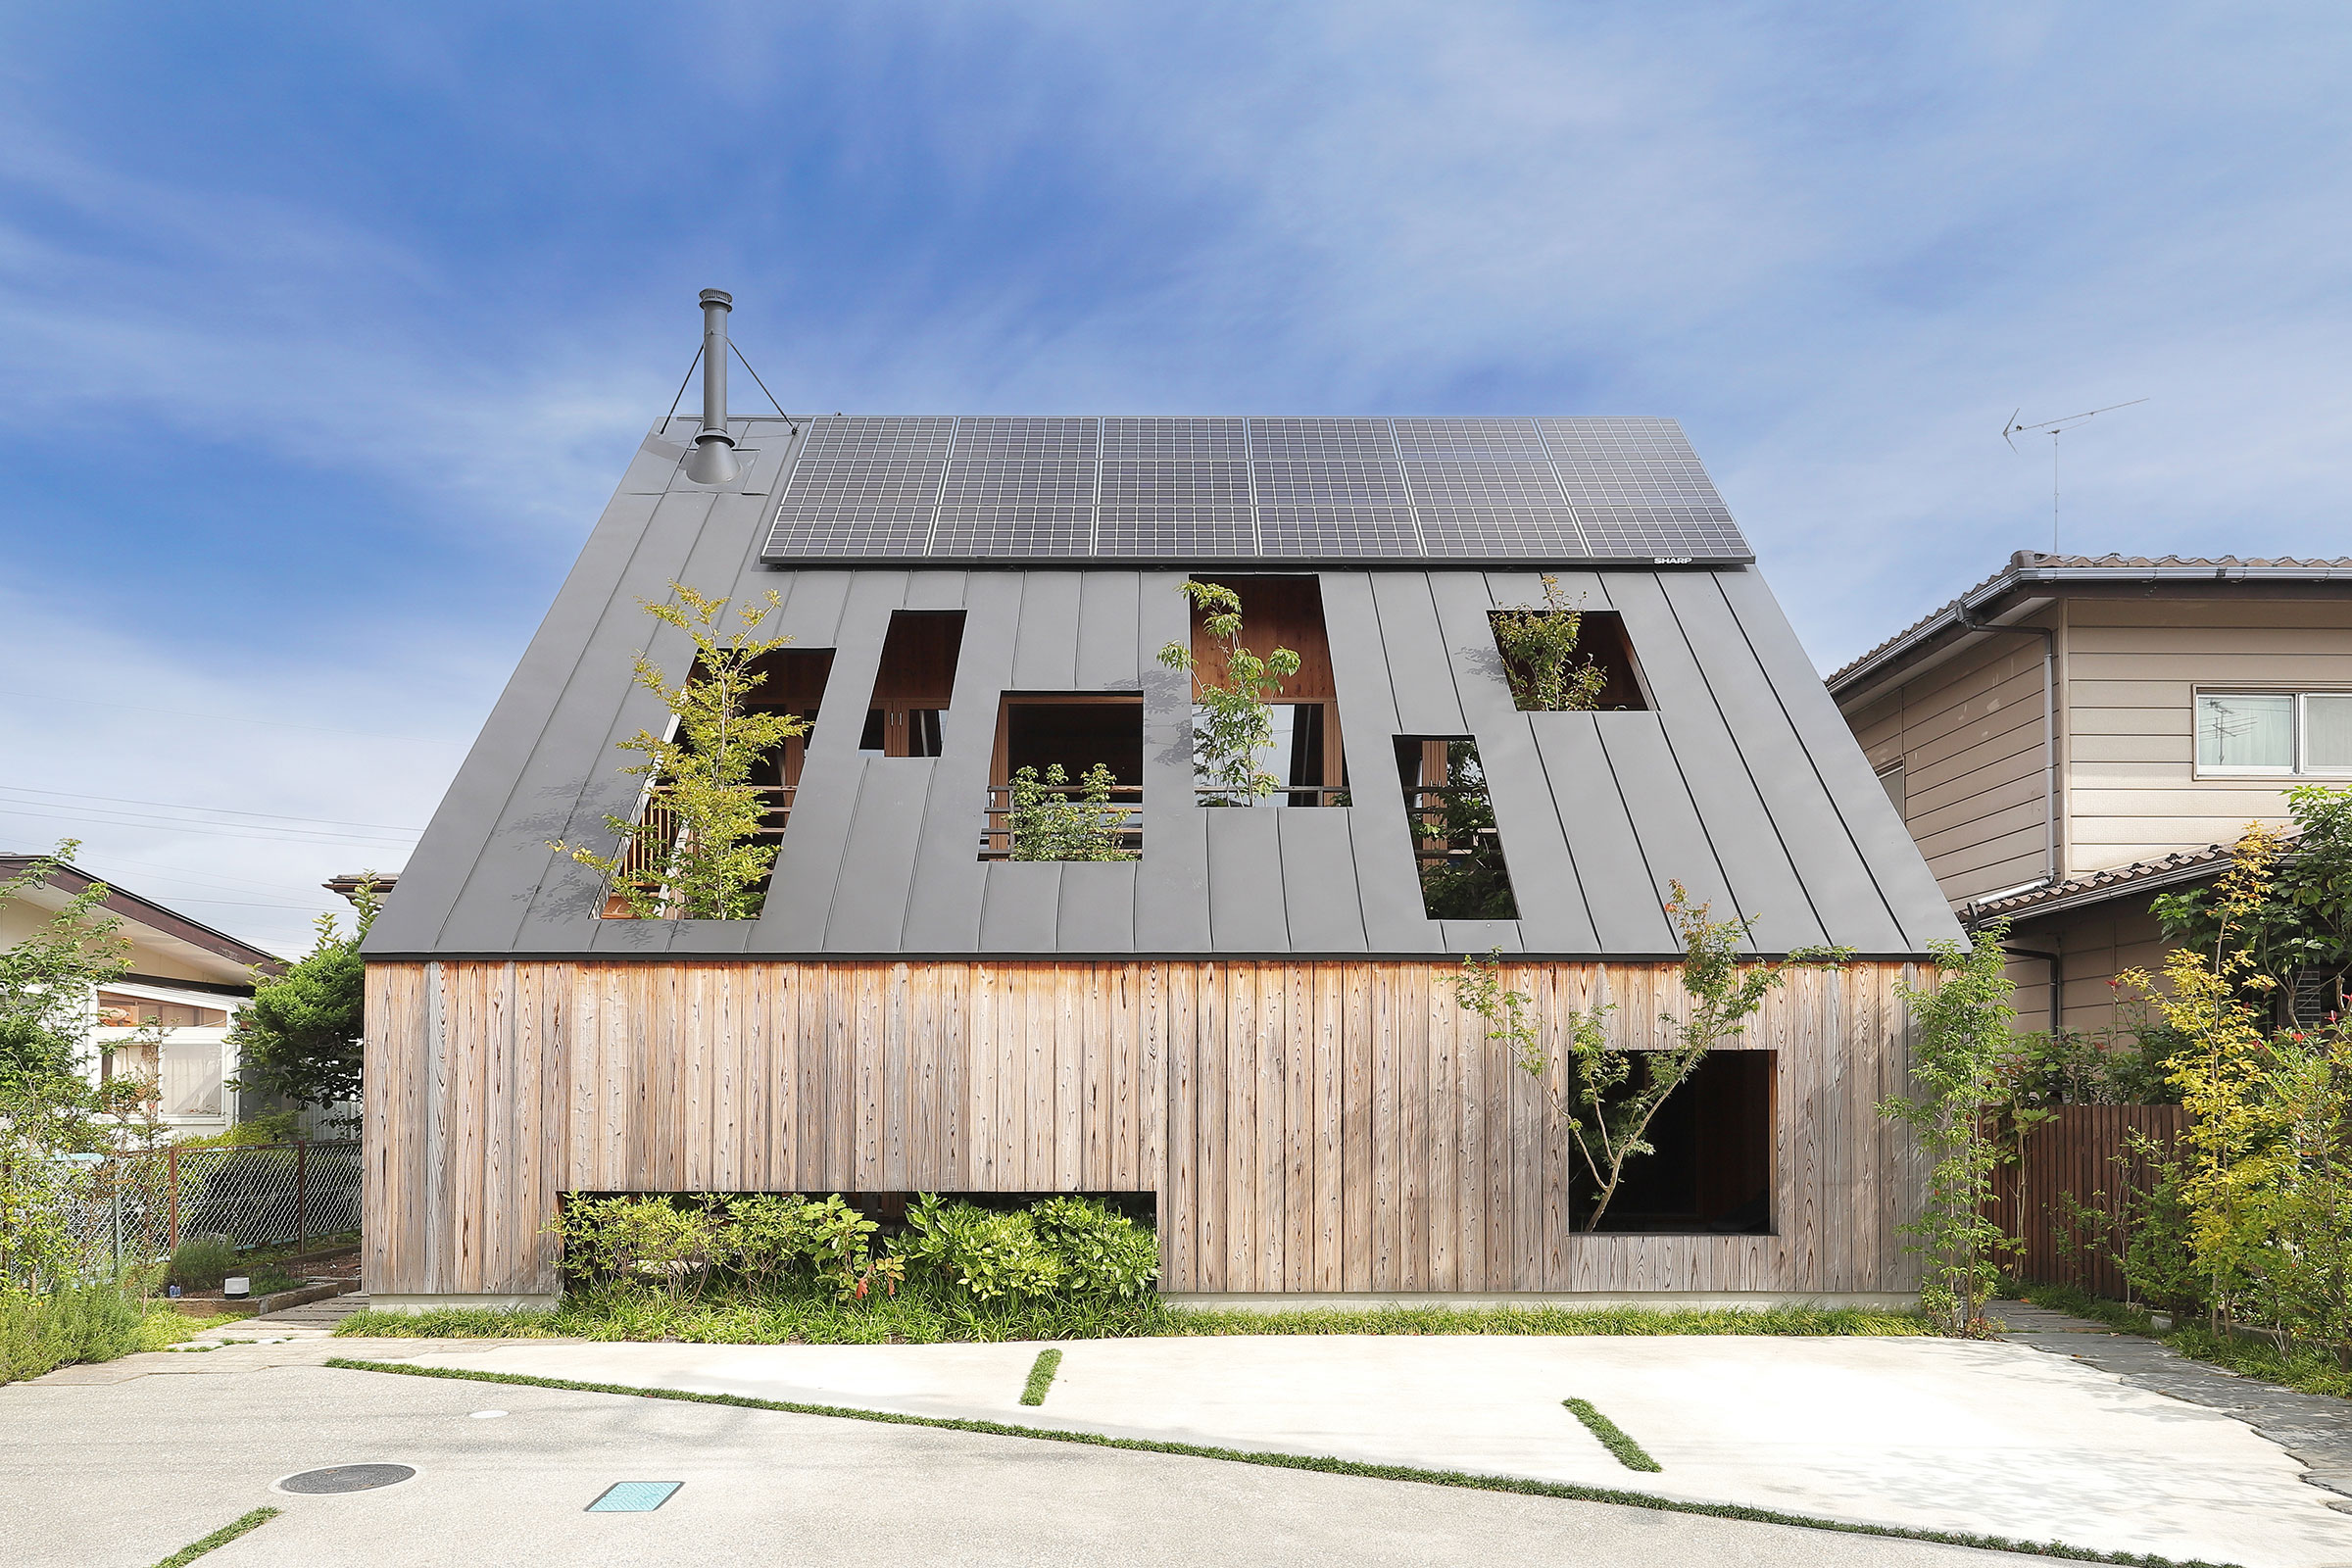
渡辺恭兵 / 建築工房DADAが設計した、宮城・仙台市の「大屋根の実験住宅」です。 南向きの平坦な住
Read at Architecturephoto ↗Related
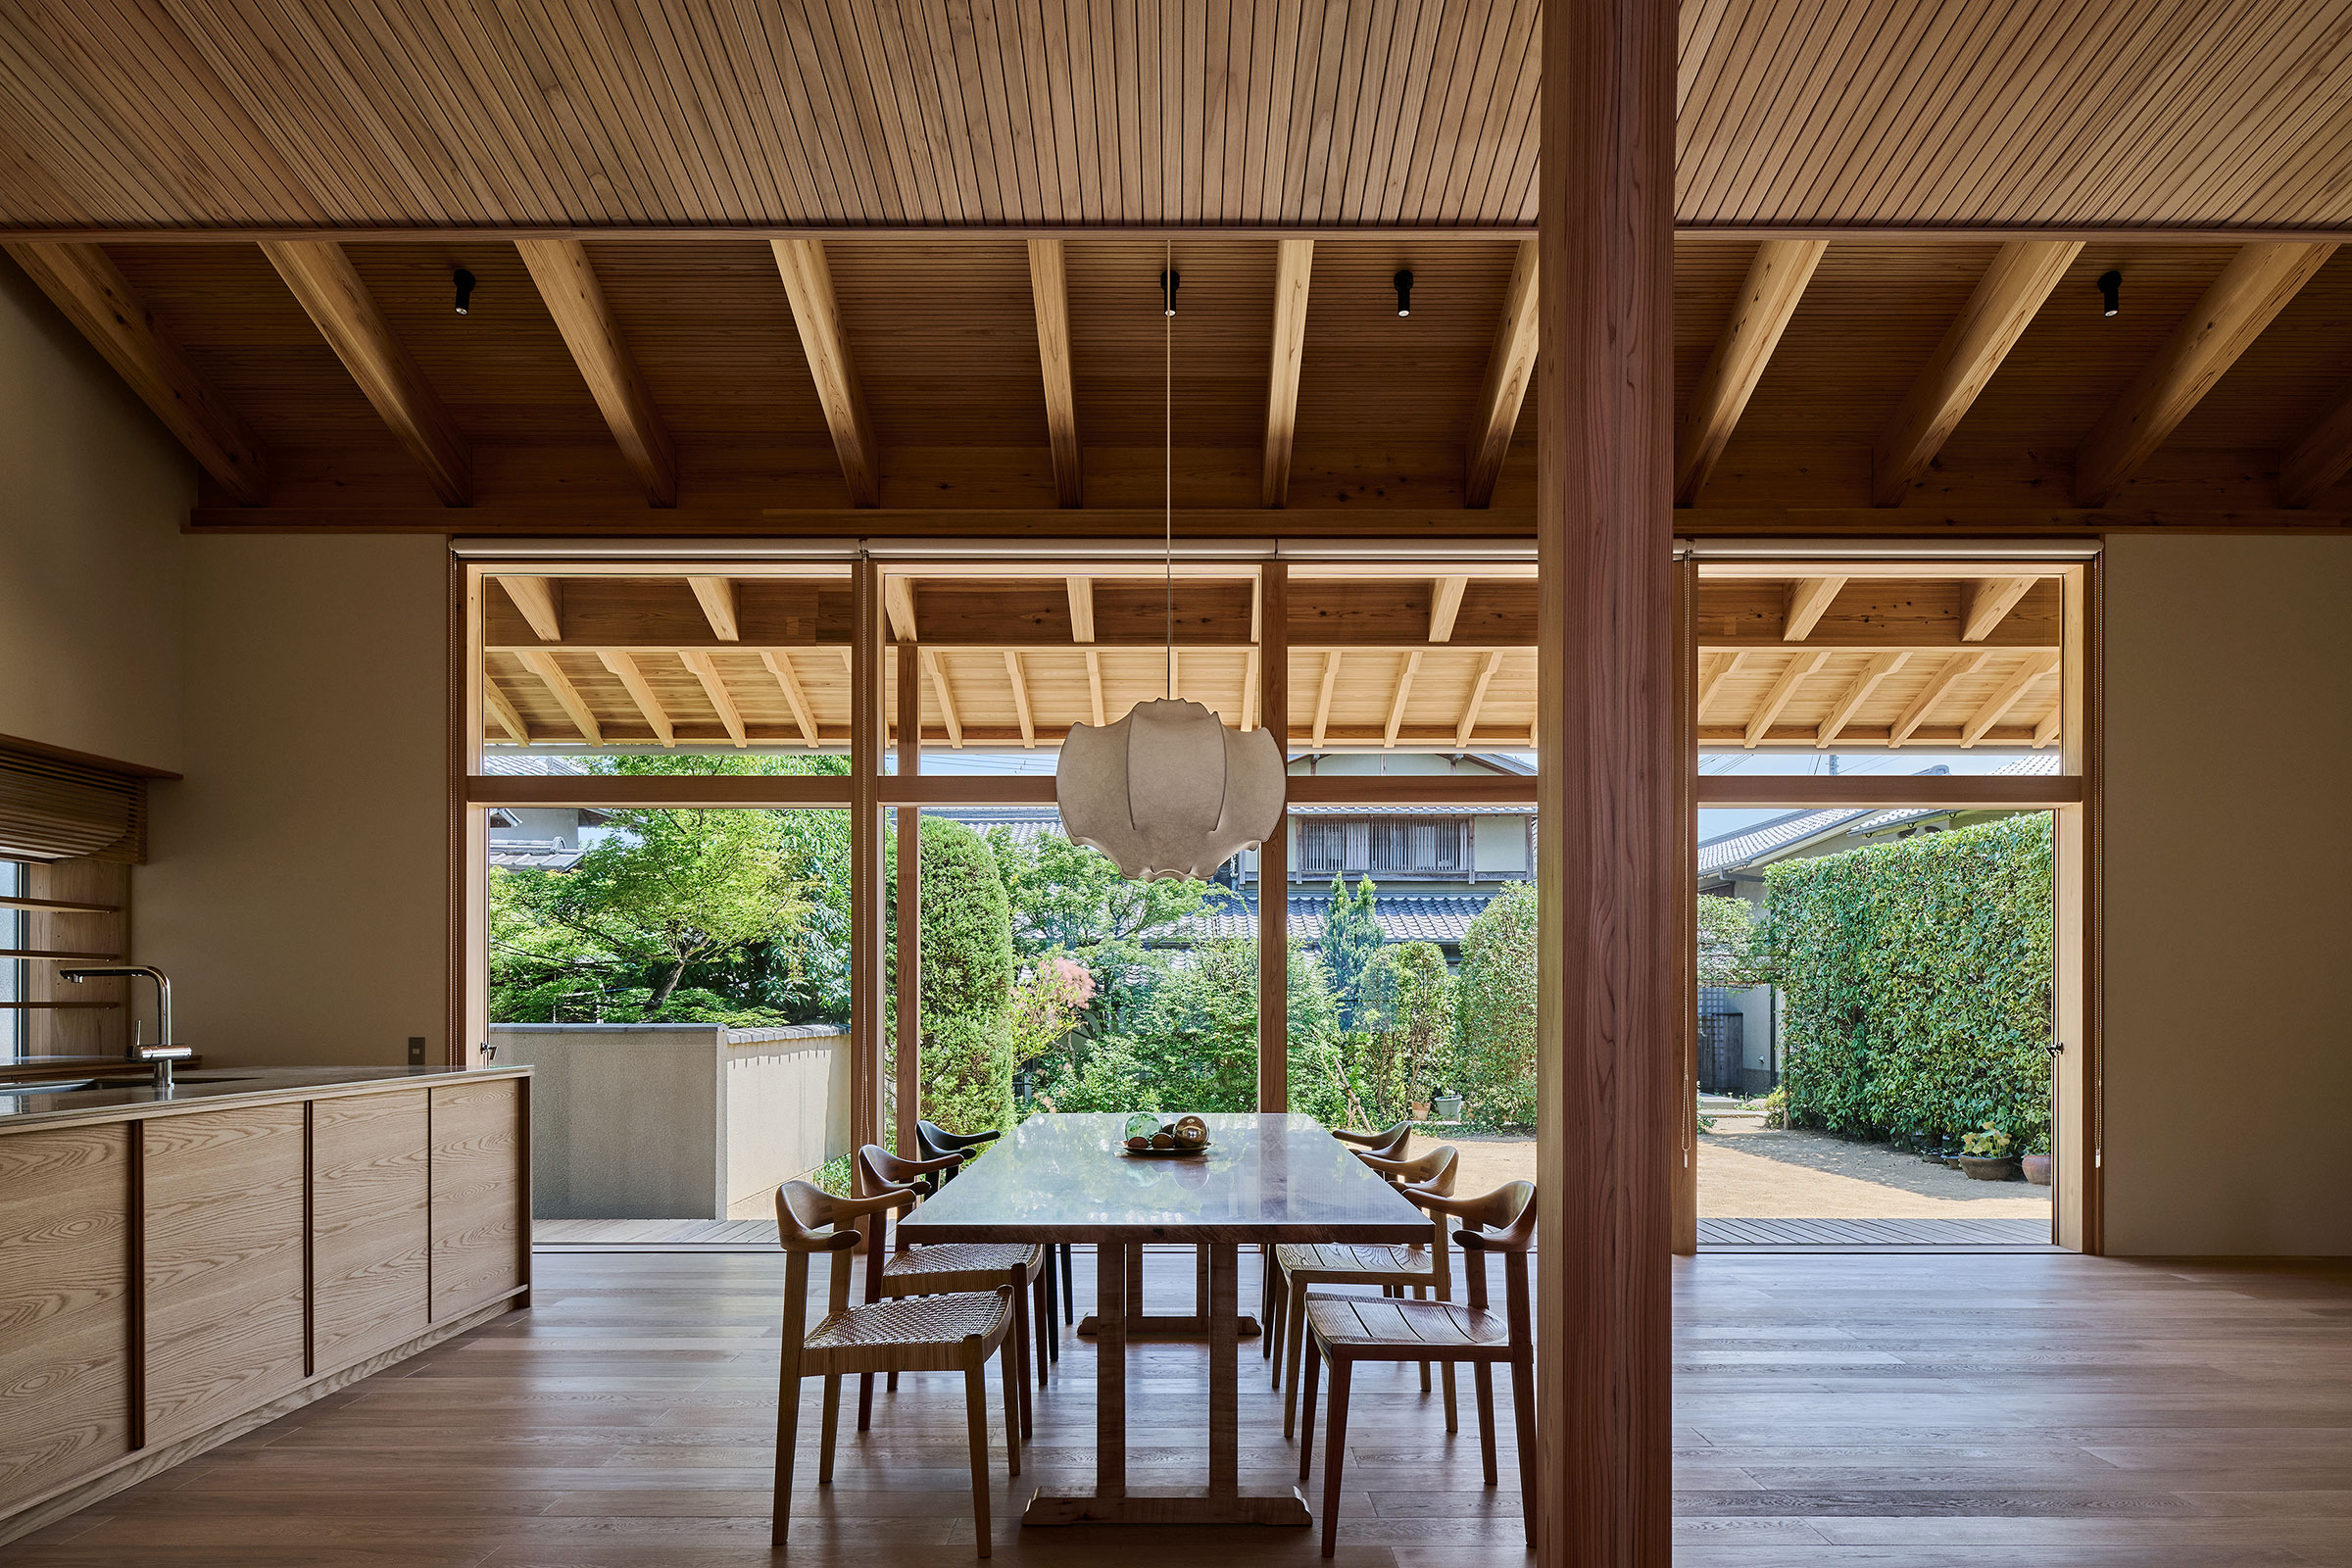
Japanninkipen!とMuFFによる、大阪の住宅「瓦の伽藍」。屋敷が並ぶ敷地の端に住宅を追加する計画。“現代の伽藍”としての再構成を目指し、新宅の配置等で既存の裏庭を中庭に変えて“全体の暮らしの中心”に定義。母屋・座敷・茶室などの瓦屋根が重なる風景の継承も意図 Architecturephoto
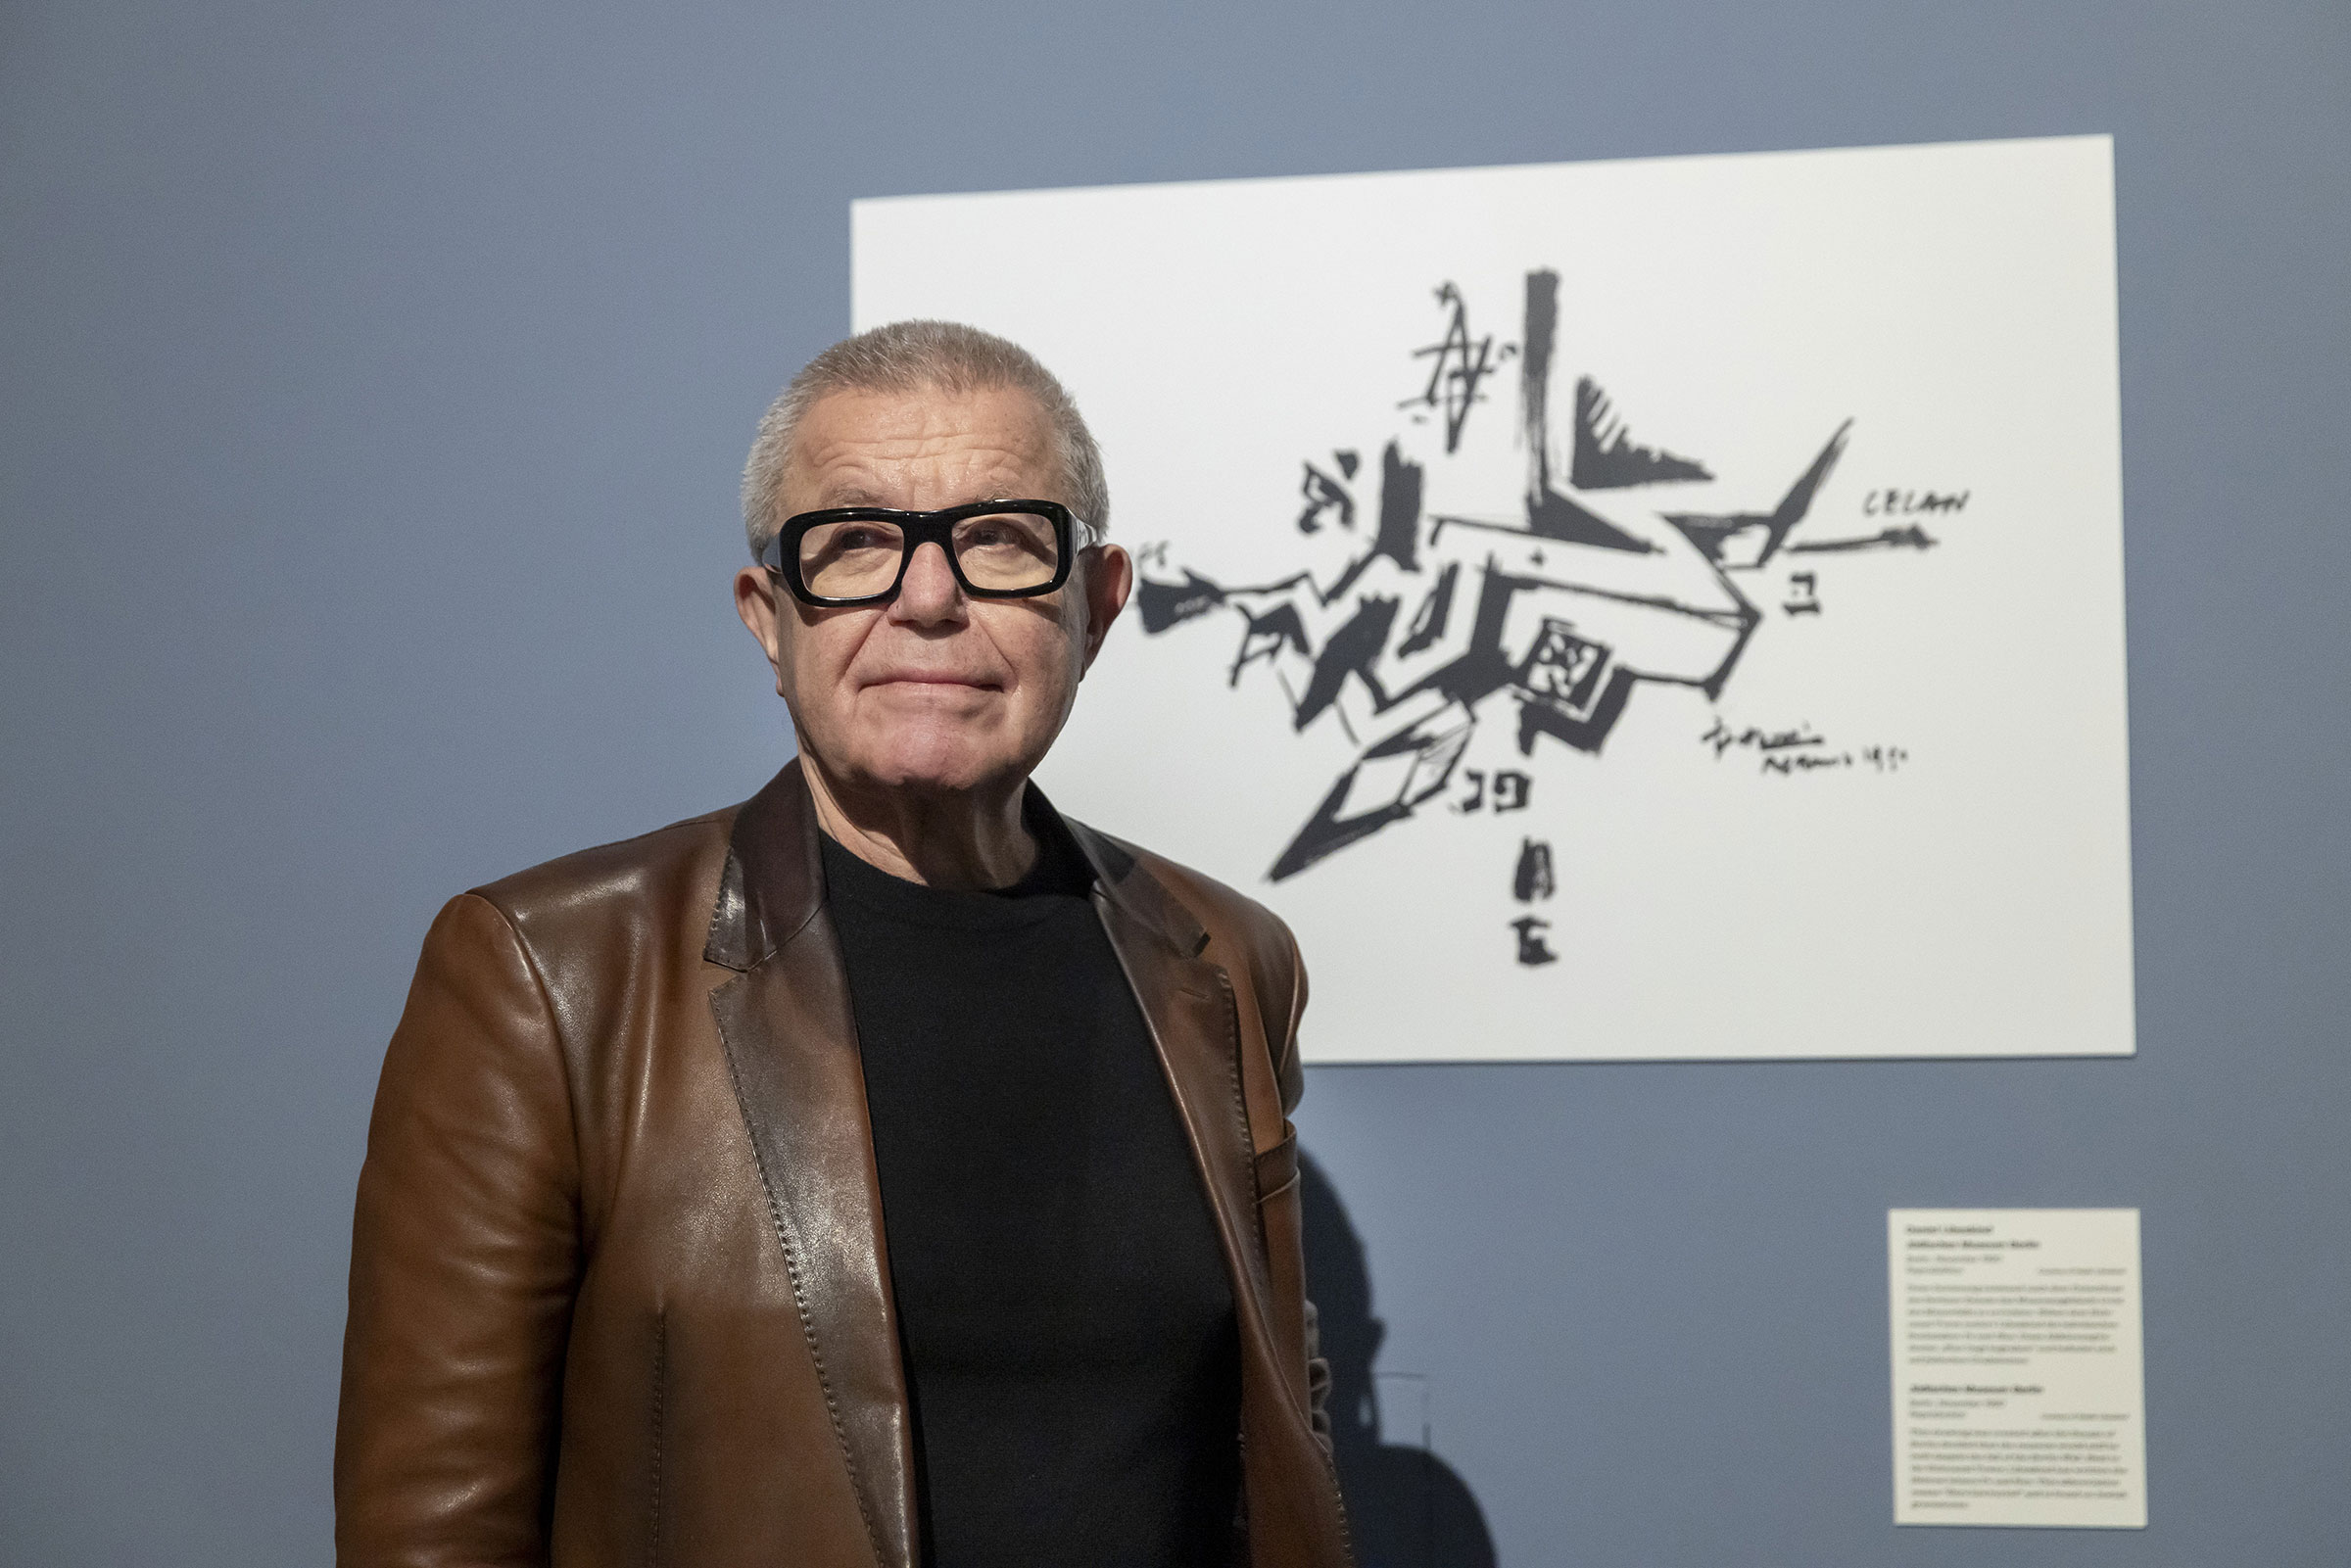
Japan2026年の高松宮殿下記念世界文化賞(建築部門)を、ダニエル・リベスキンドが受賞。ヴェネツィア・ビエンナーレ金獅子賞なども受賞している建築家で、“ベルリン・ユダヤ博物館”などの代表作品で知られる Architecturephoto

Japan「HAY」の組み立て式チェアや「無印良品」の紙風船ランプetc.話題の新作デザインを厳選!【今月の注目プロダクト集】 Elle Decor Japan

Japanパリの暮らしとインテリア[25] 子育て卒業で自宅を売却し賃貸へ。内見15軒で出会った140平米アパルトマンで“好きなものだけ”に囲まれたセカンドライフをスタート SUUMO Journal

Japan【2026年版】デザインのいい、ふるさと納税の返礼品30 Elle Decor Japan
