Leibal
Double Courtyard House
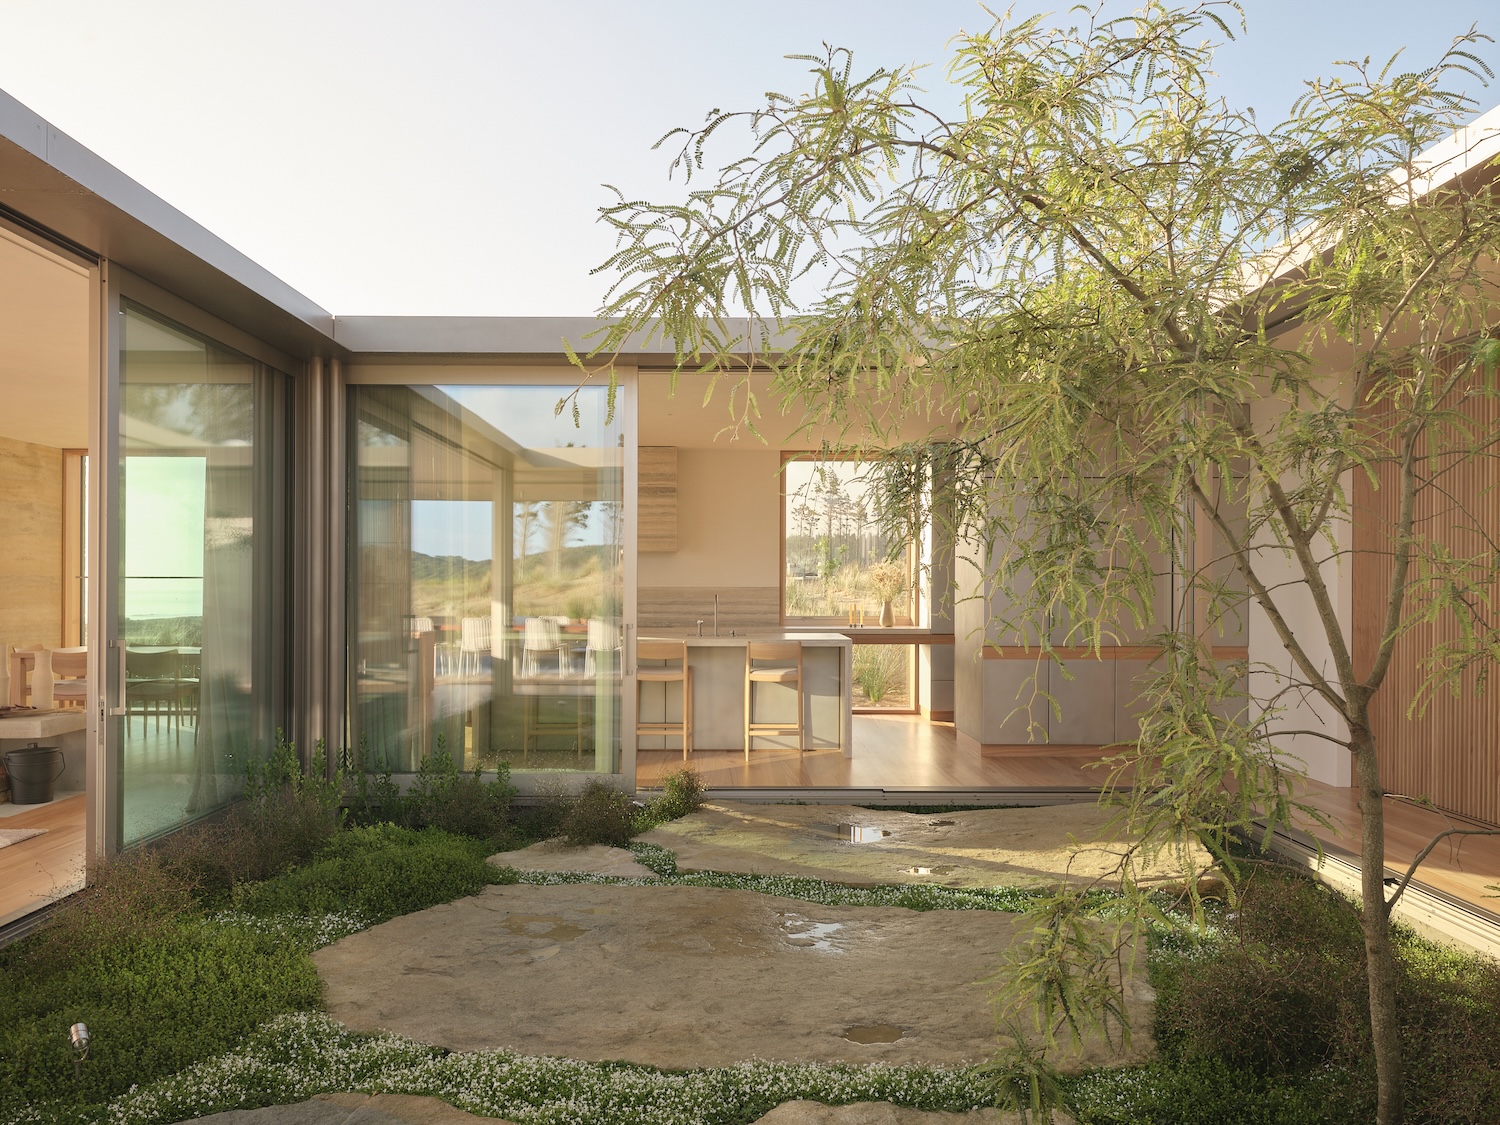
The rammed earth walls of Double Courtyard House were compacted loosely on purpose, leaving a coarser, more variable face than the technique usually produces.
Read at Leibal ↗Related
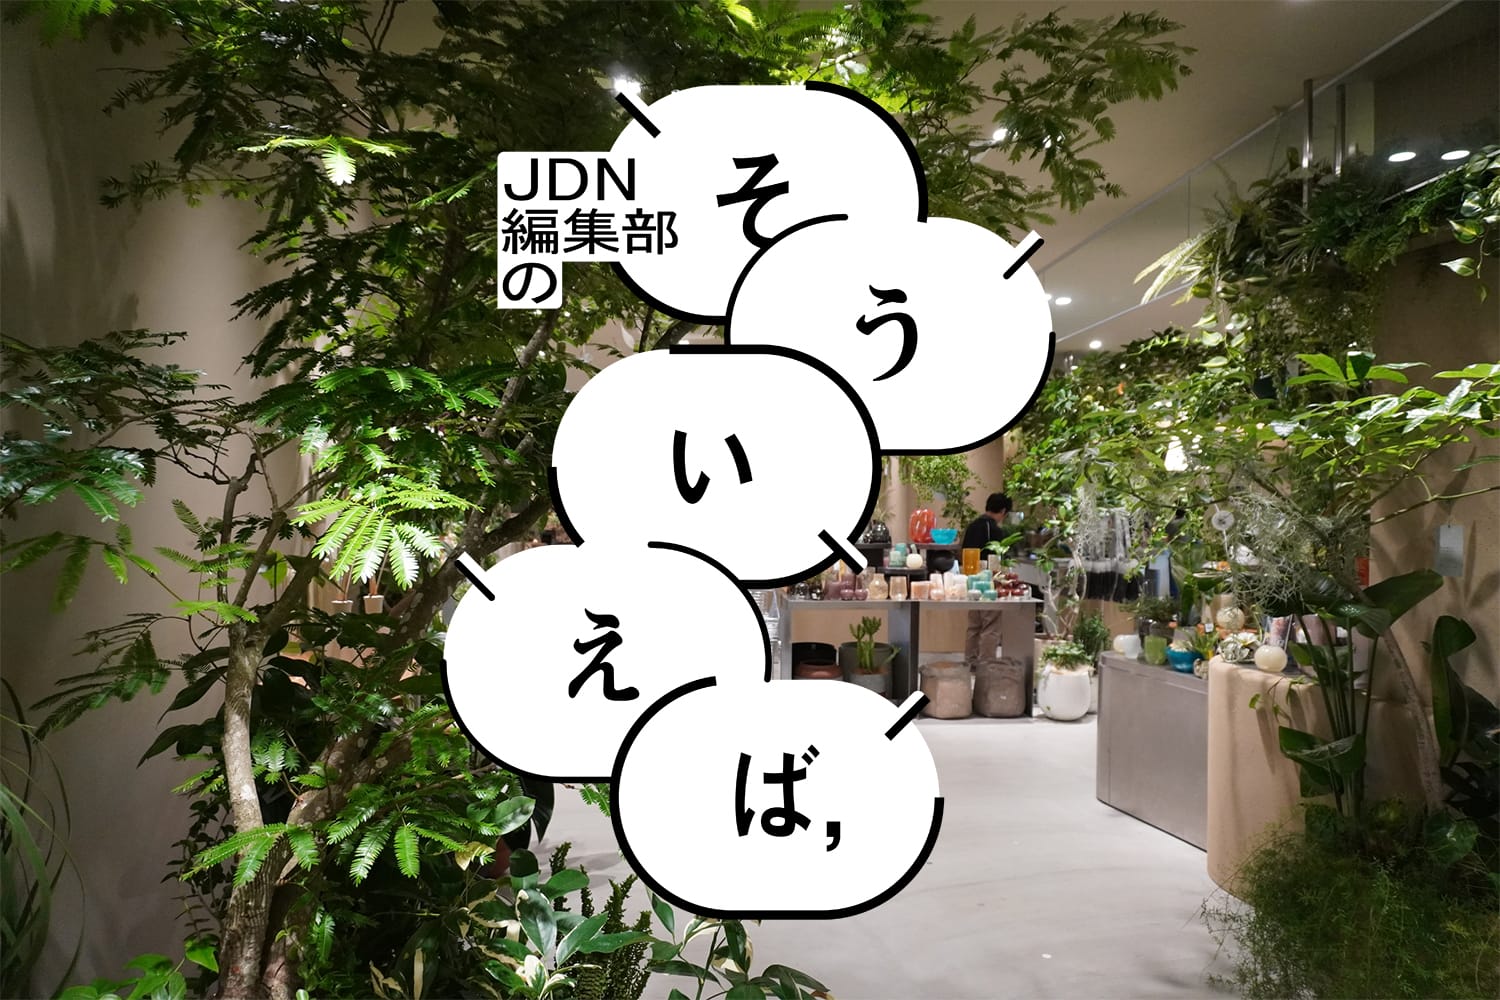
JapanJDN編集部の「そういえば、」 | 編集部の「そういえば、」-インテリア視点で選ぶ植物 Japan Design Net
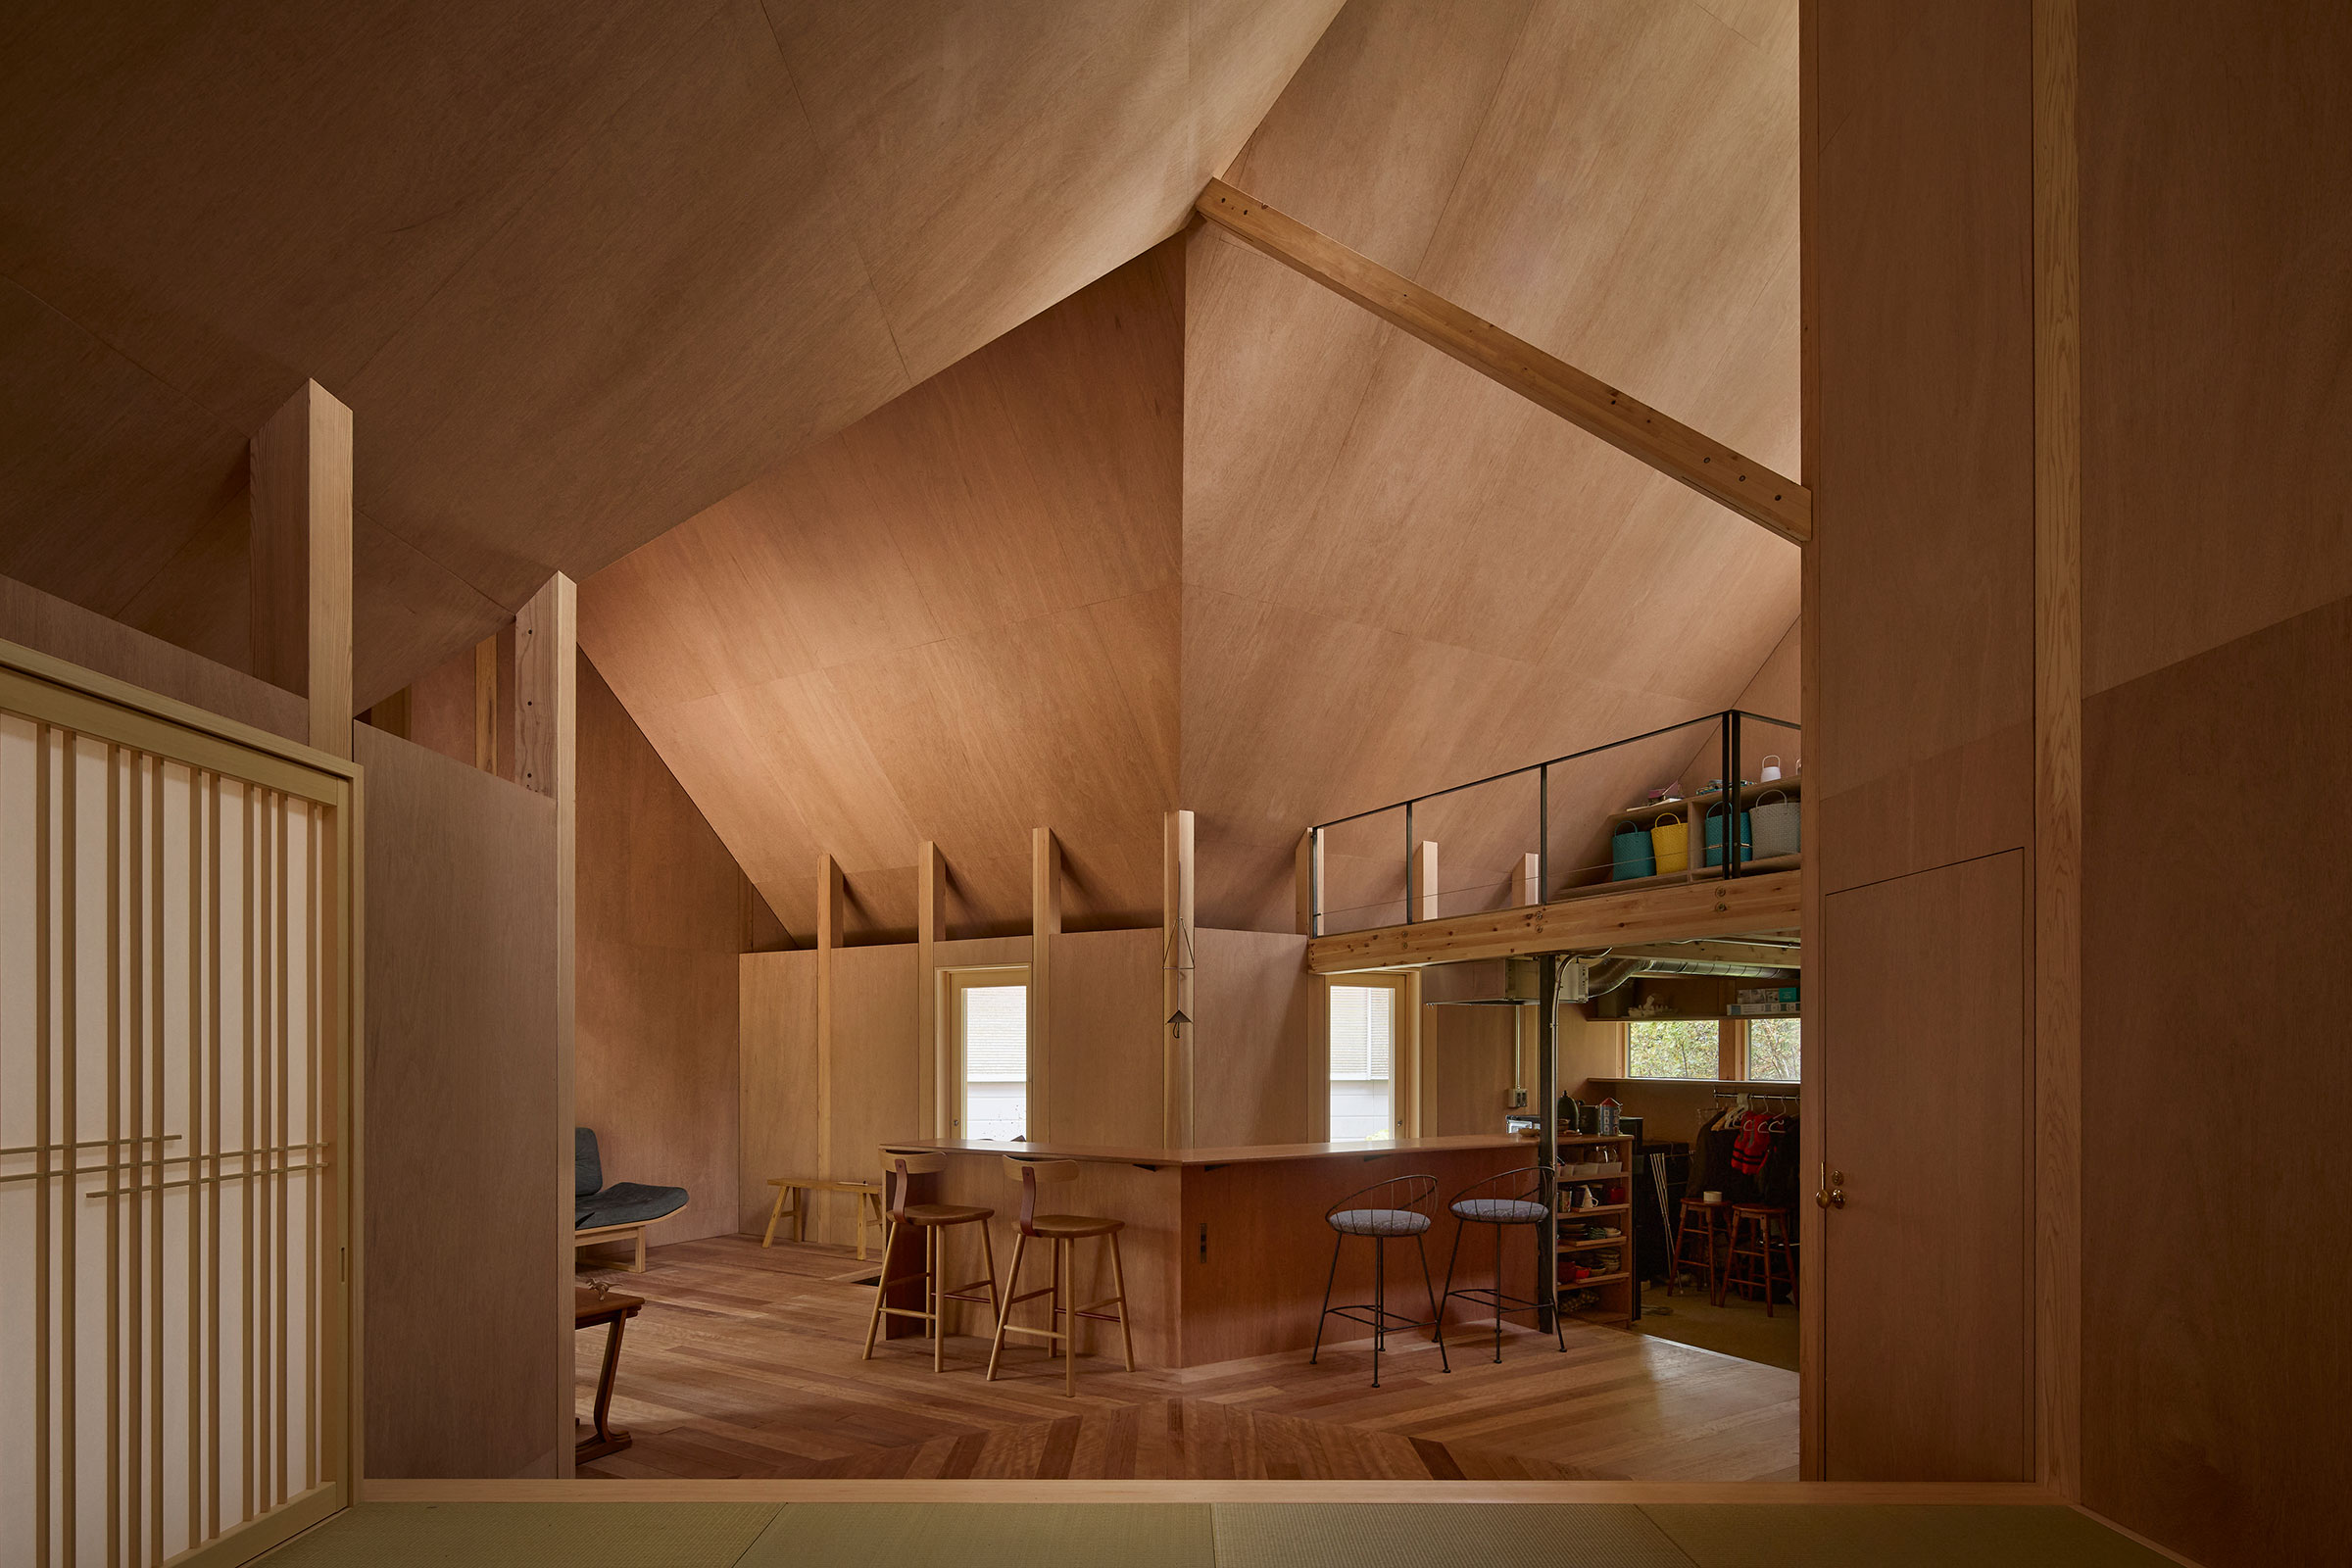
JapanOHMURA NAKAMURA ATELIERによる、静岡・富士宮市の「猪之頭の家」。国立公園地域に建つ設計者の母の別荘。4つの“初源的な場”を持つ住居を求め、3つの正方形を正三角形で繋げる平面構成として屋根裏を付加した建築を考案。床や天井の作りと差異で生活に“能動的な律動”も与える Architecturephoto

India5 beautiful restaurants in Puducherry with lush tropical courtyards AD India
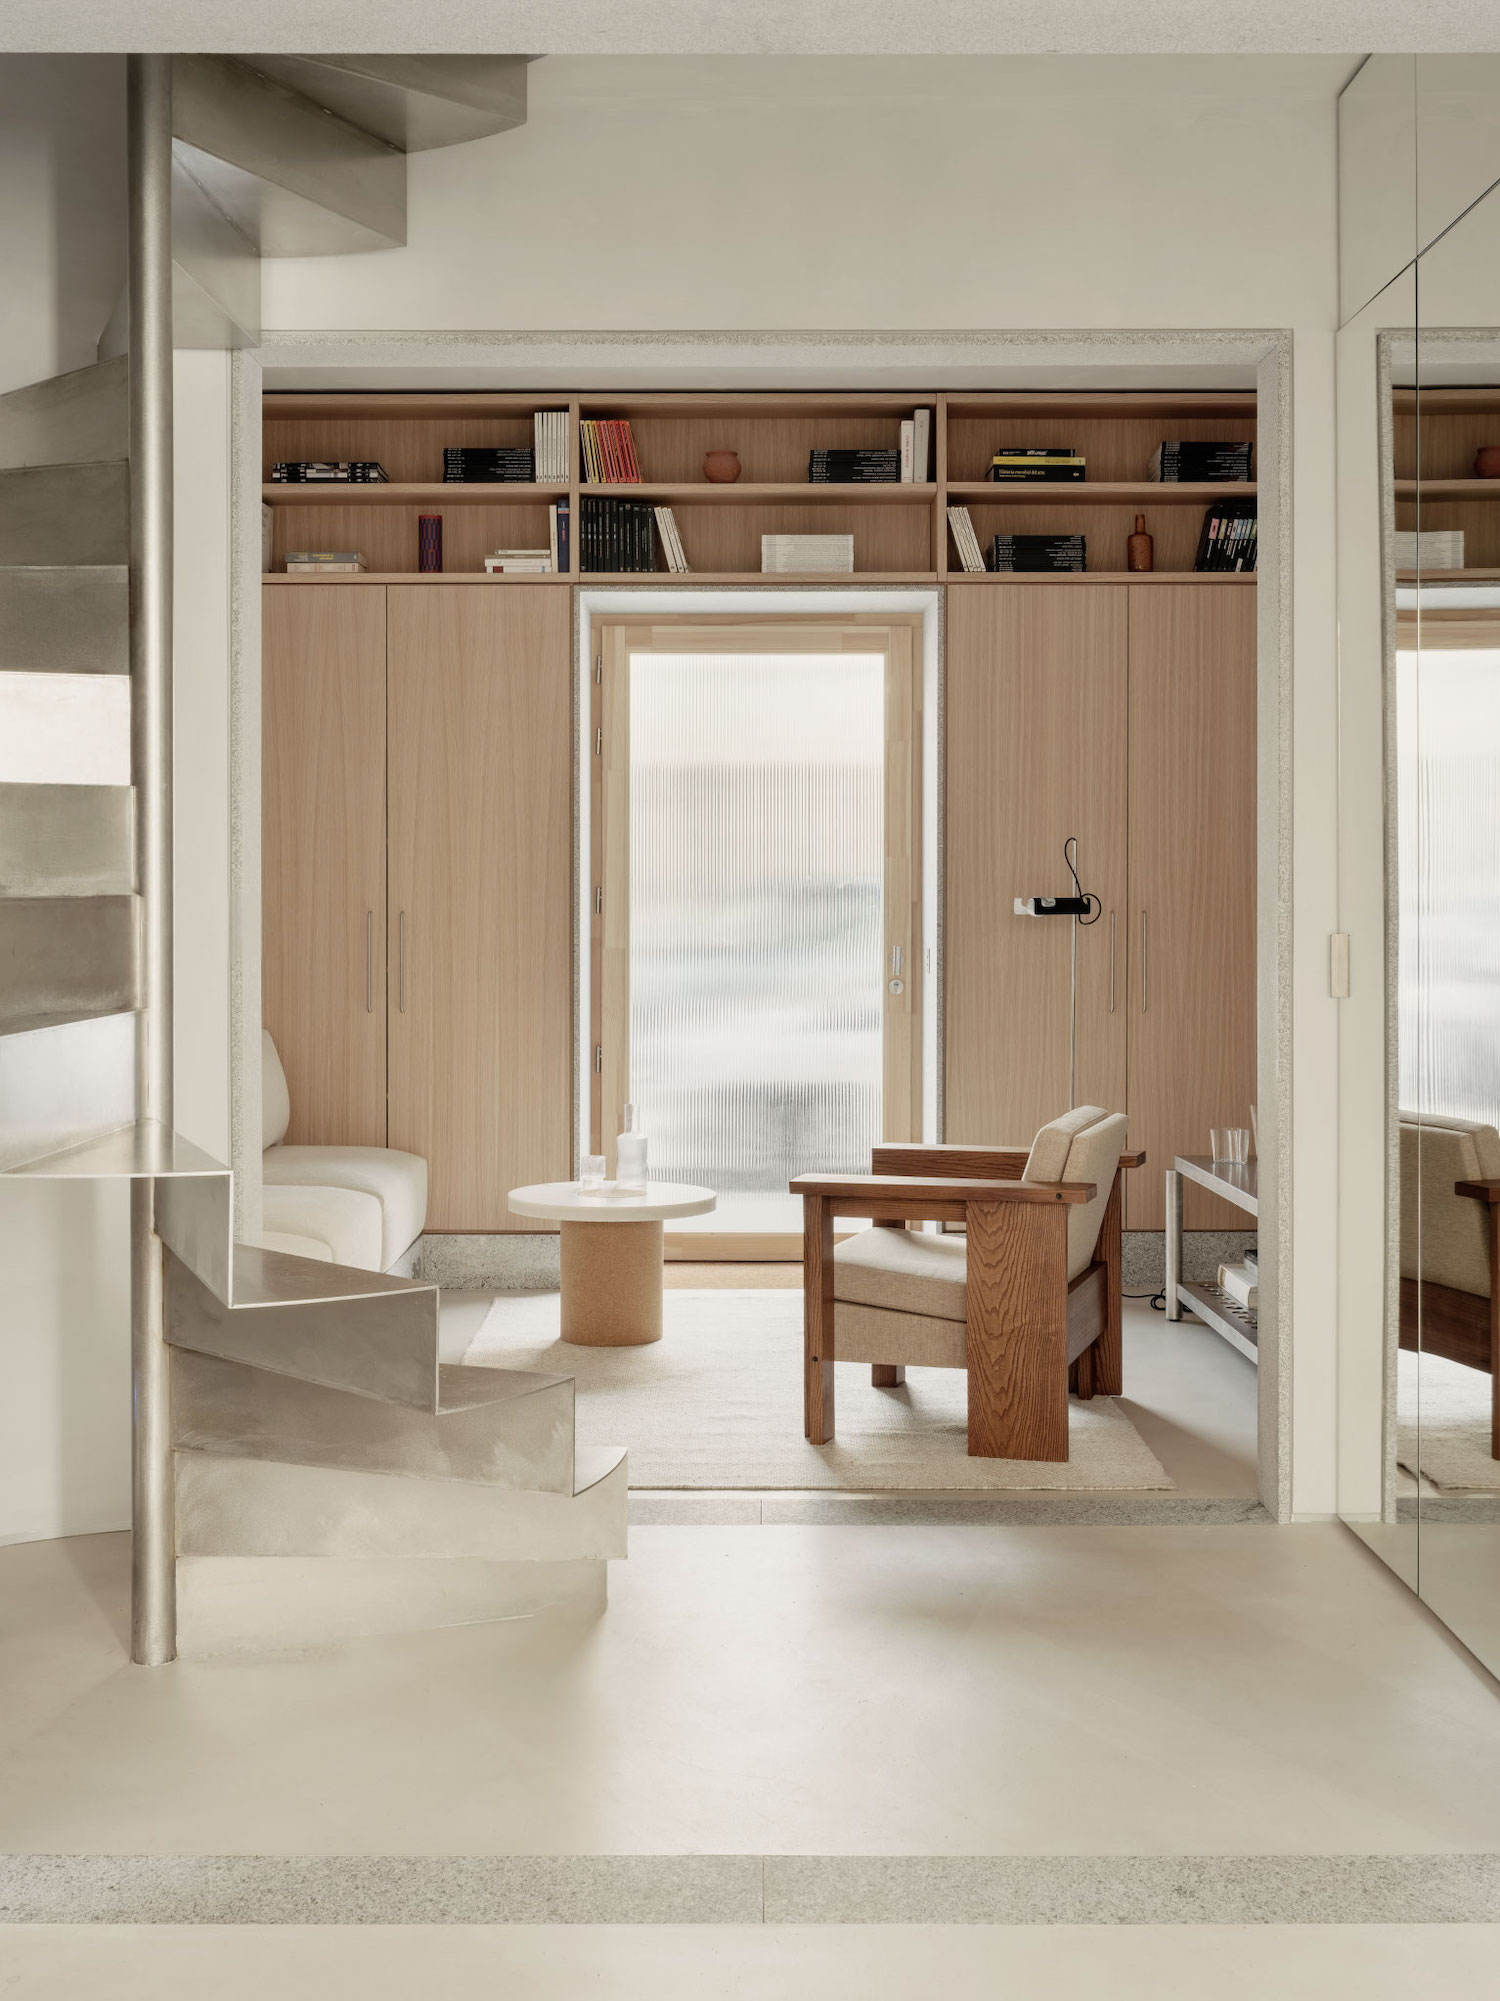
Casa AMR Leibal
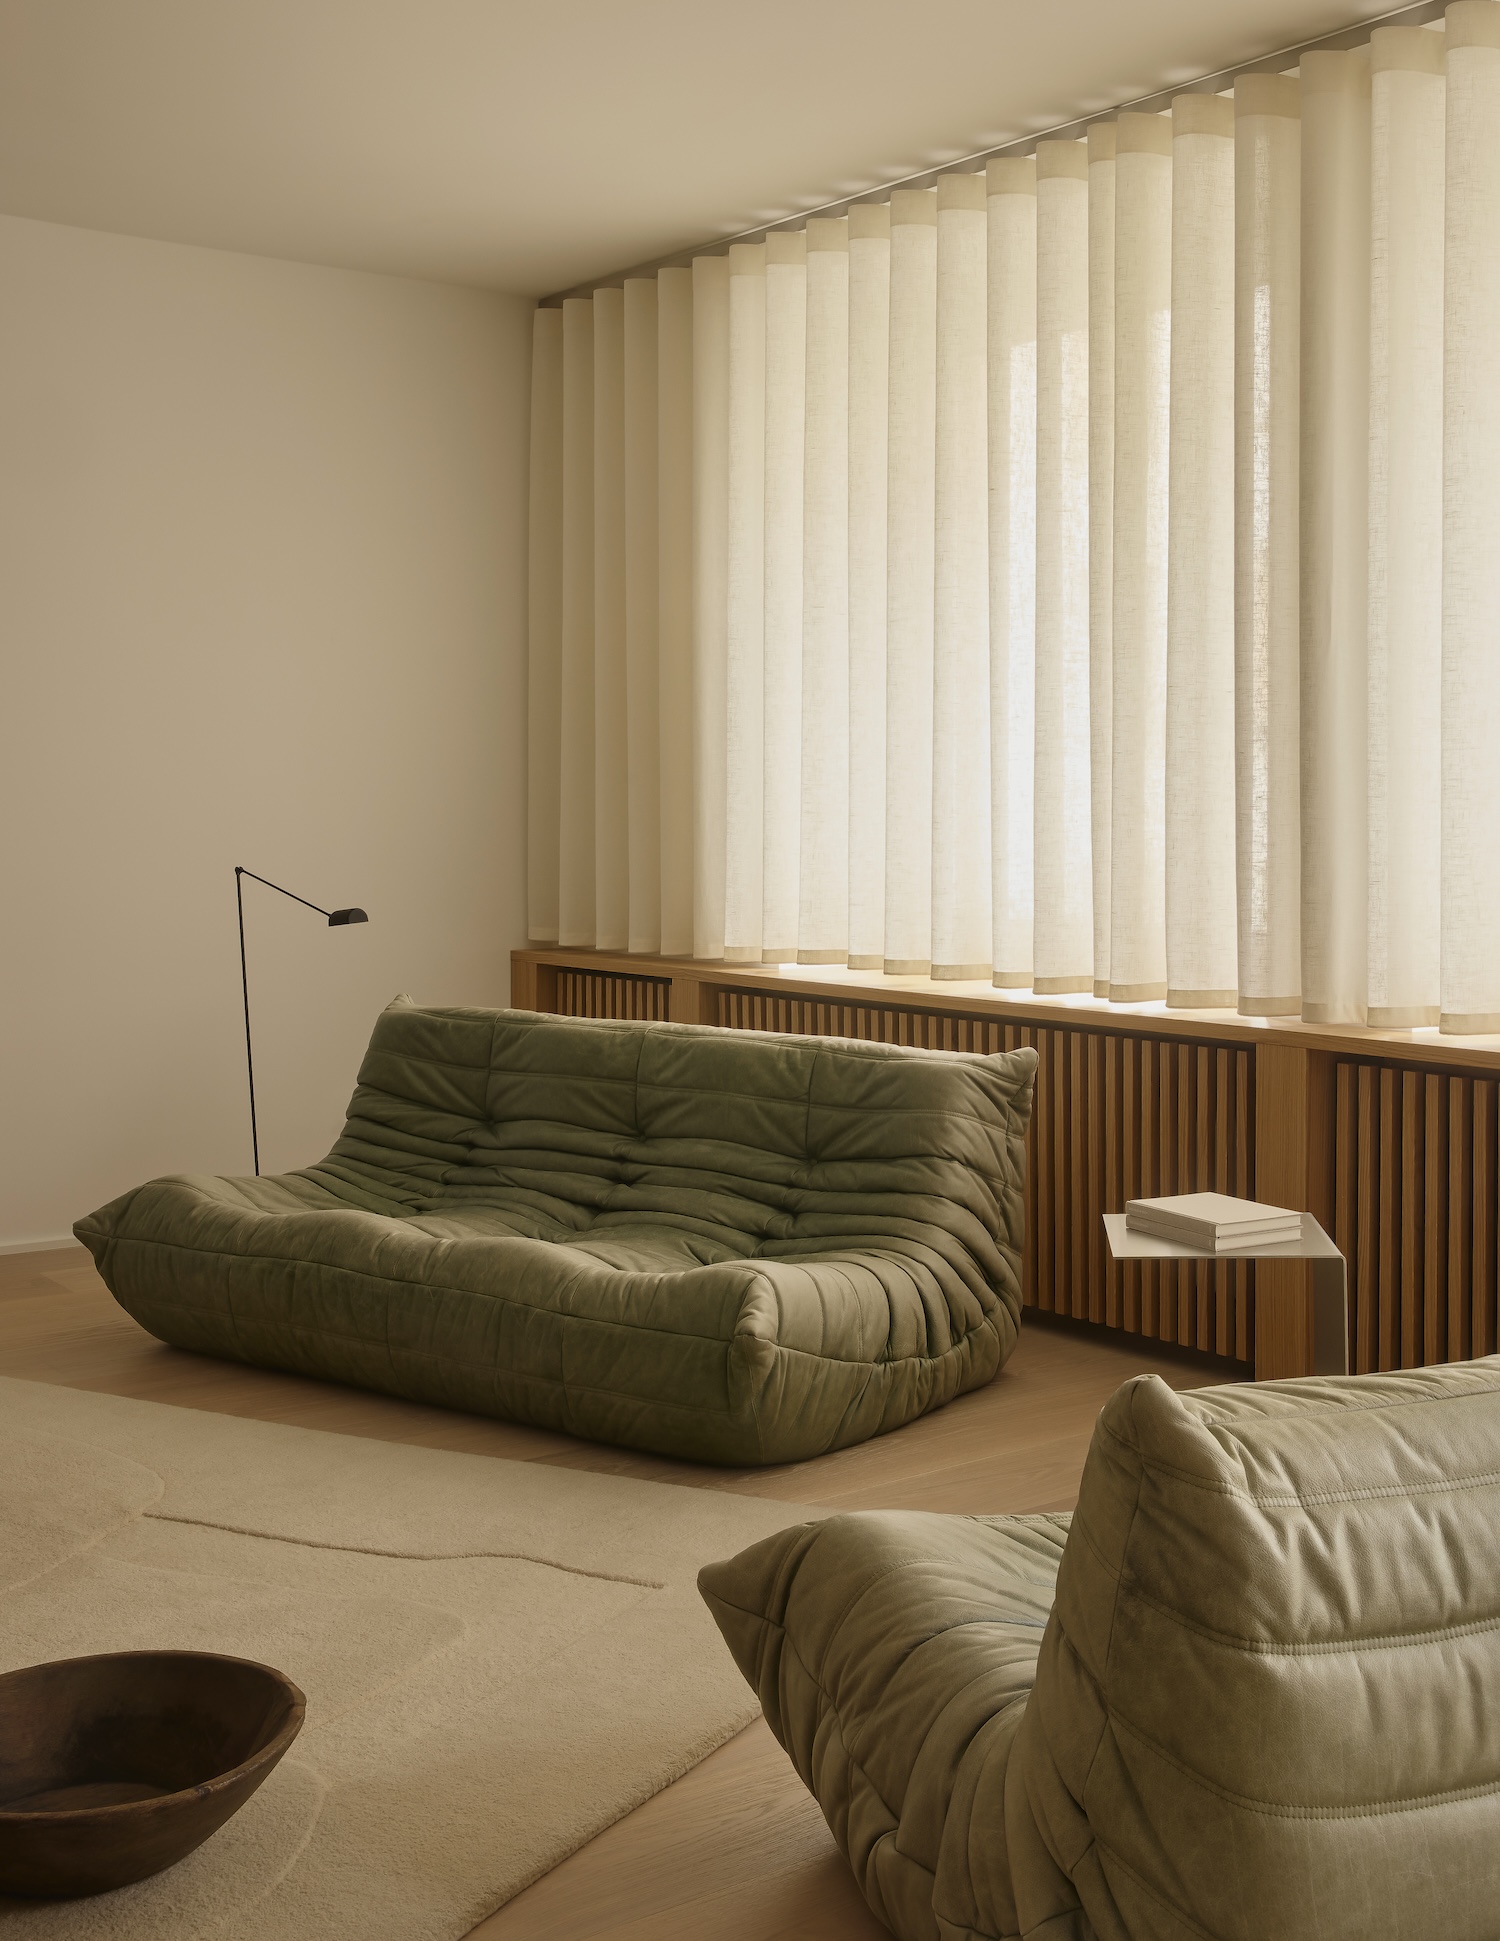
Apartment 1956 Leibal