ArchDaily ChinaChina
House JF / AAA_Azevedo Agência de Arquitetura
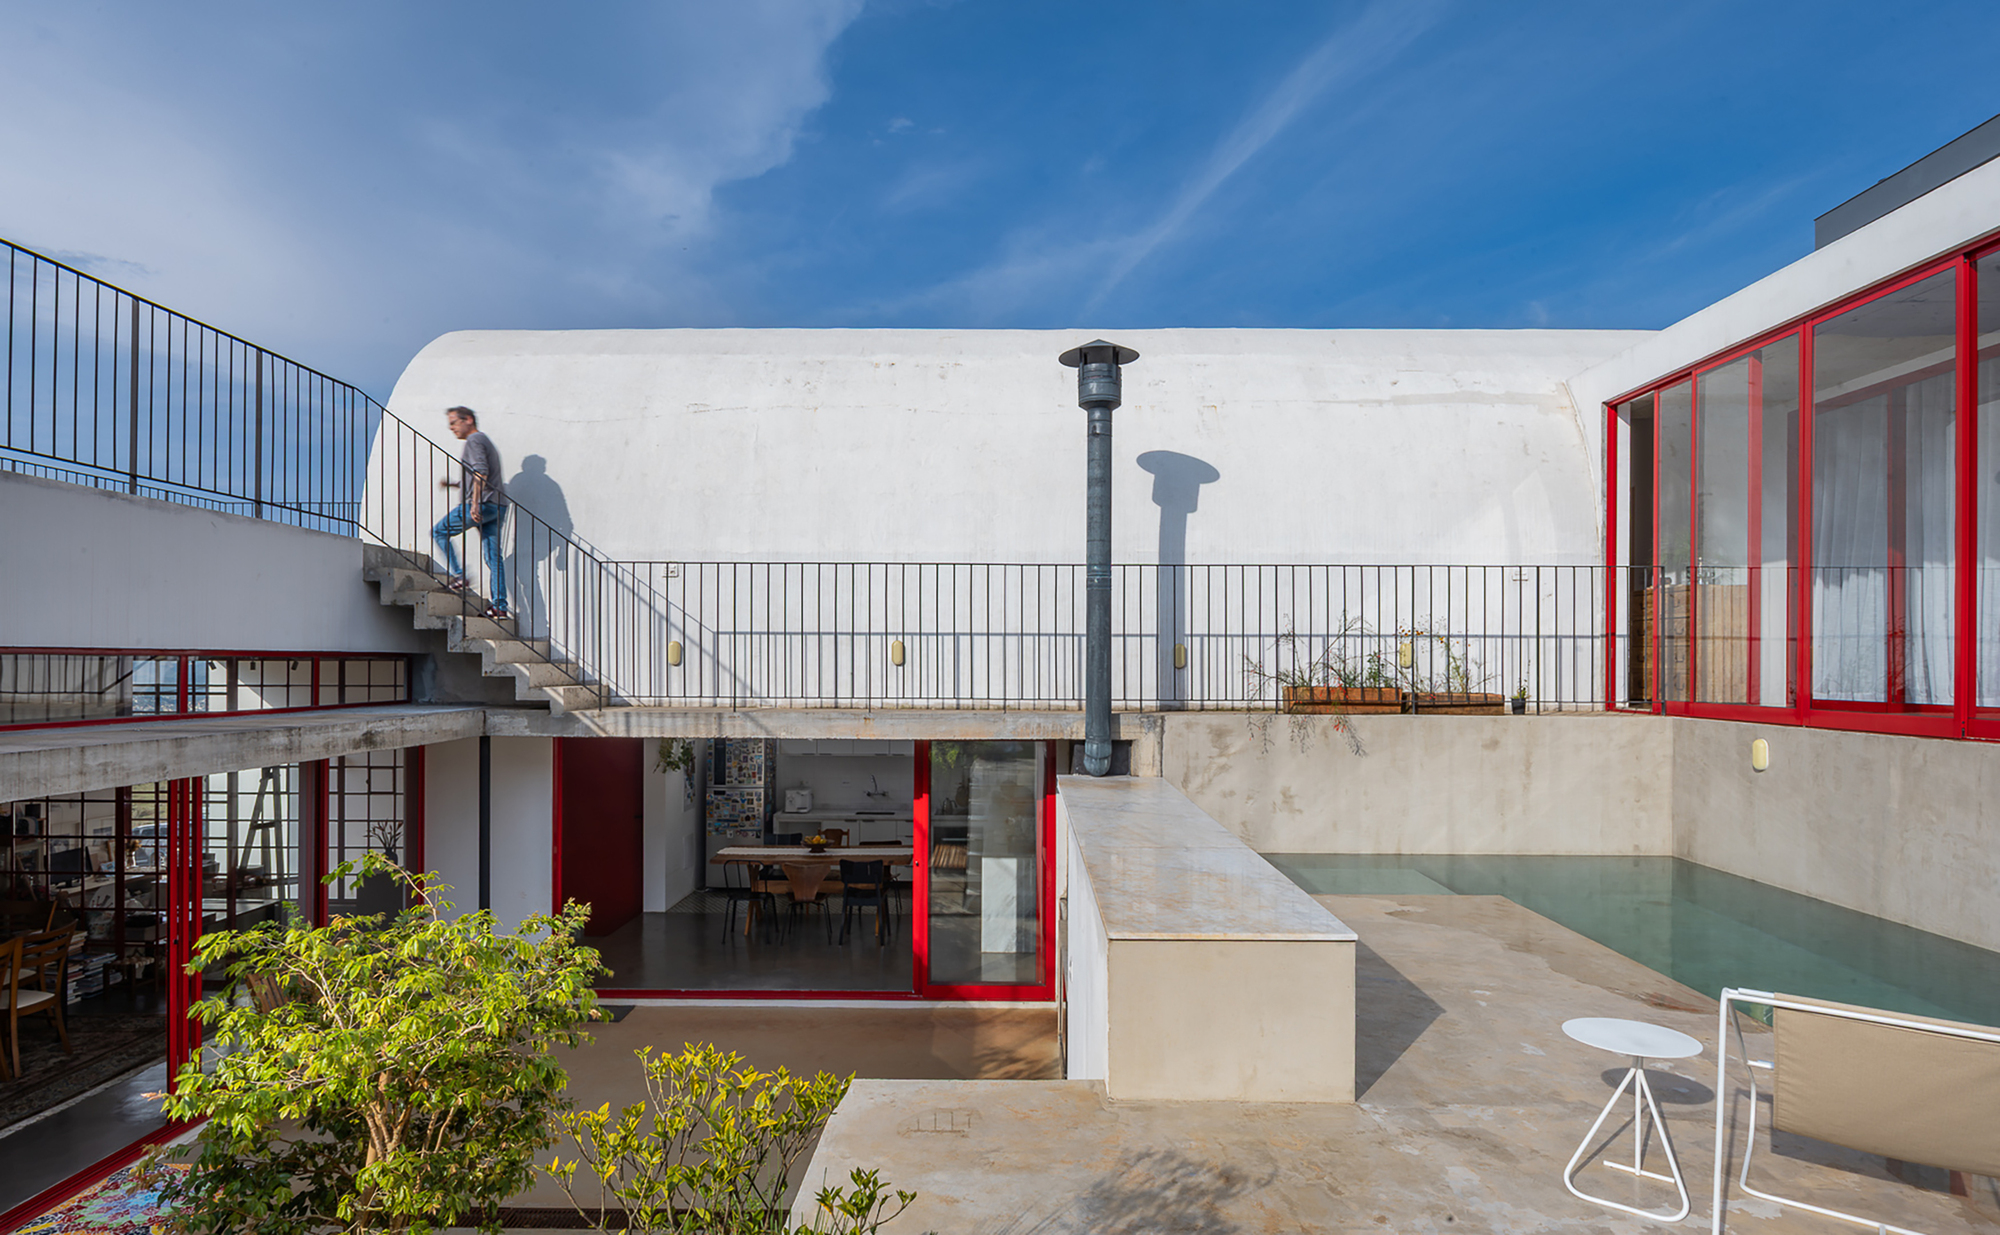
JF 住宅围绕着一个中心庭院展开。庭院内设有泳池和平坦的草坪,是休闲小憩的核心区域,而客厅、厨房和卧室这三个体量则围绕其分布并向其敞开。场地有着高达 7 米的陡峭高差,设计顺应地势将这些空间分布在三个不同的标高上(入口/车库、客厅/厨房、卧室)。这些体量沿着基地错落排布,为每个房间都争取到了极佳的视野,同时也确保了卧室体量拥有俯瞰景观的瞭望视角。
Read at ArchDaily China ↗Related
A Grand Apartment with a Green Kitchen in a Turn-of-the-Century Villa The Nordroom
Japanハコモノデザインが東京都で手掛けた、ヴォールト天井が柔らかな光を広げる〈House M〉 Tecture

Bathroom trends: what our increasingly popular space will look like in 2027 Interni
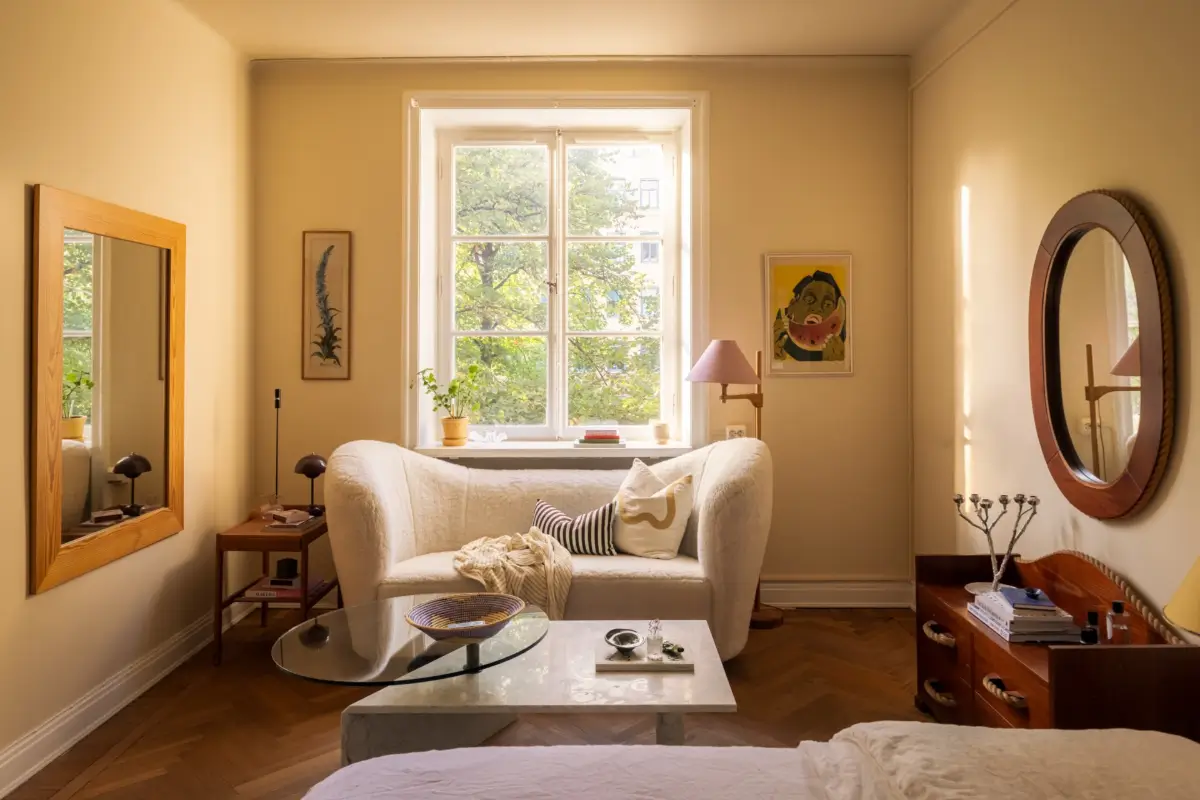
A 1920s Studio Apartment with Original Details and a Tiny Pink Kitchen The Nordroom
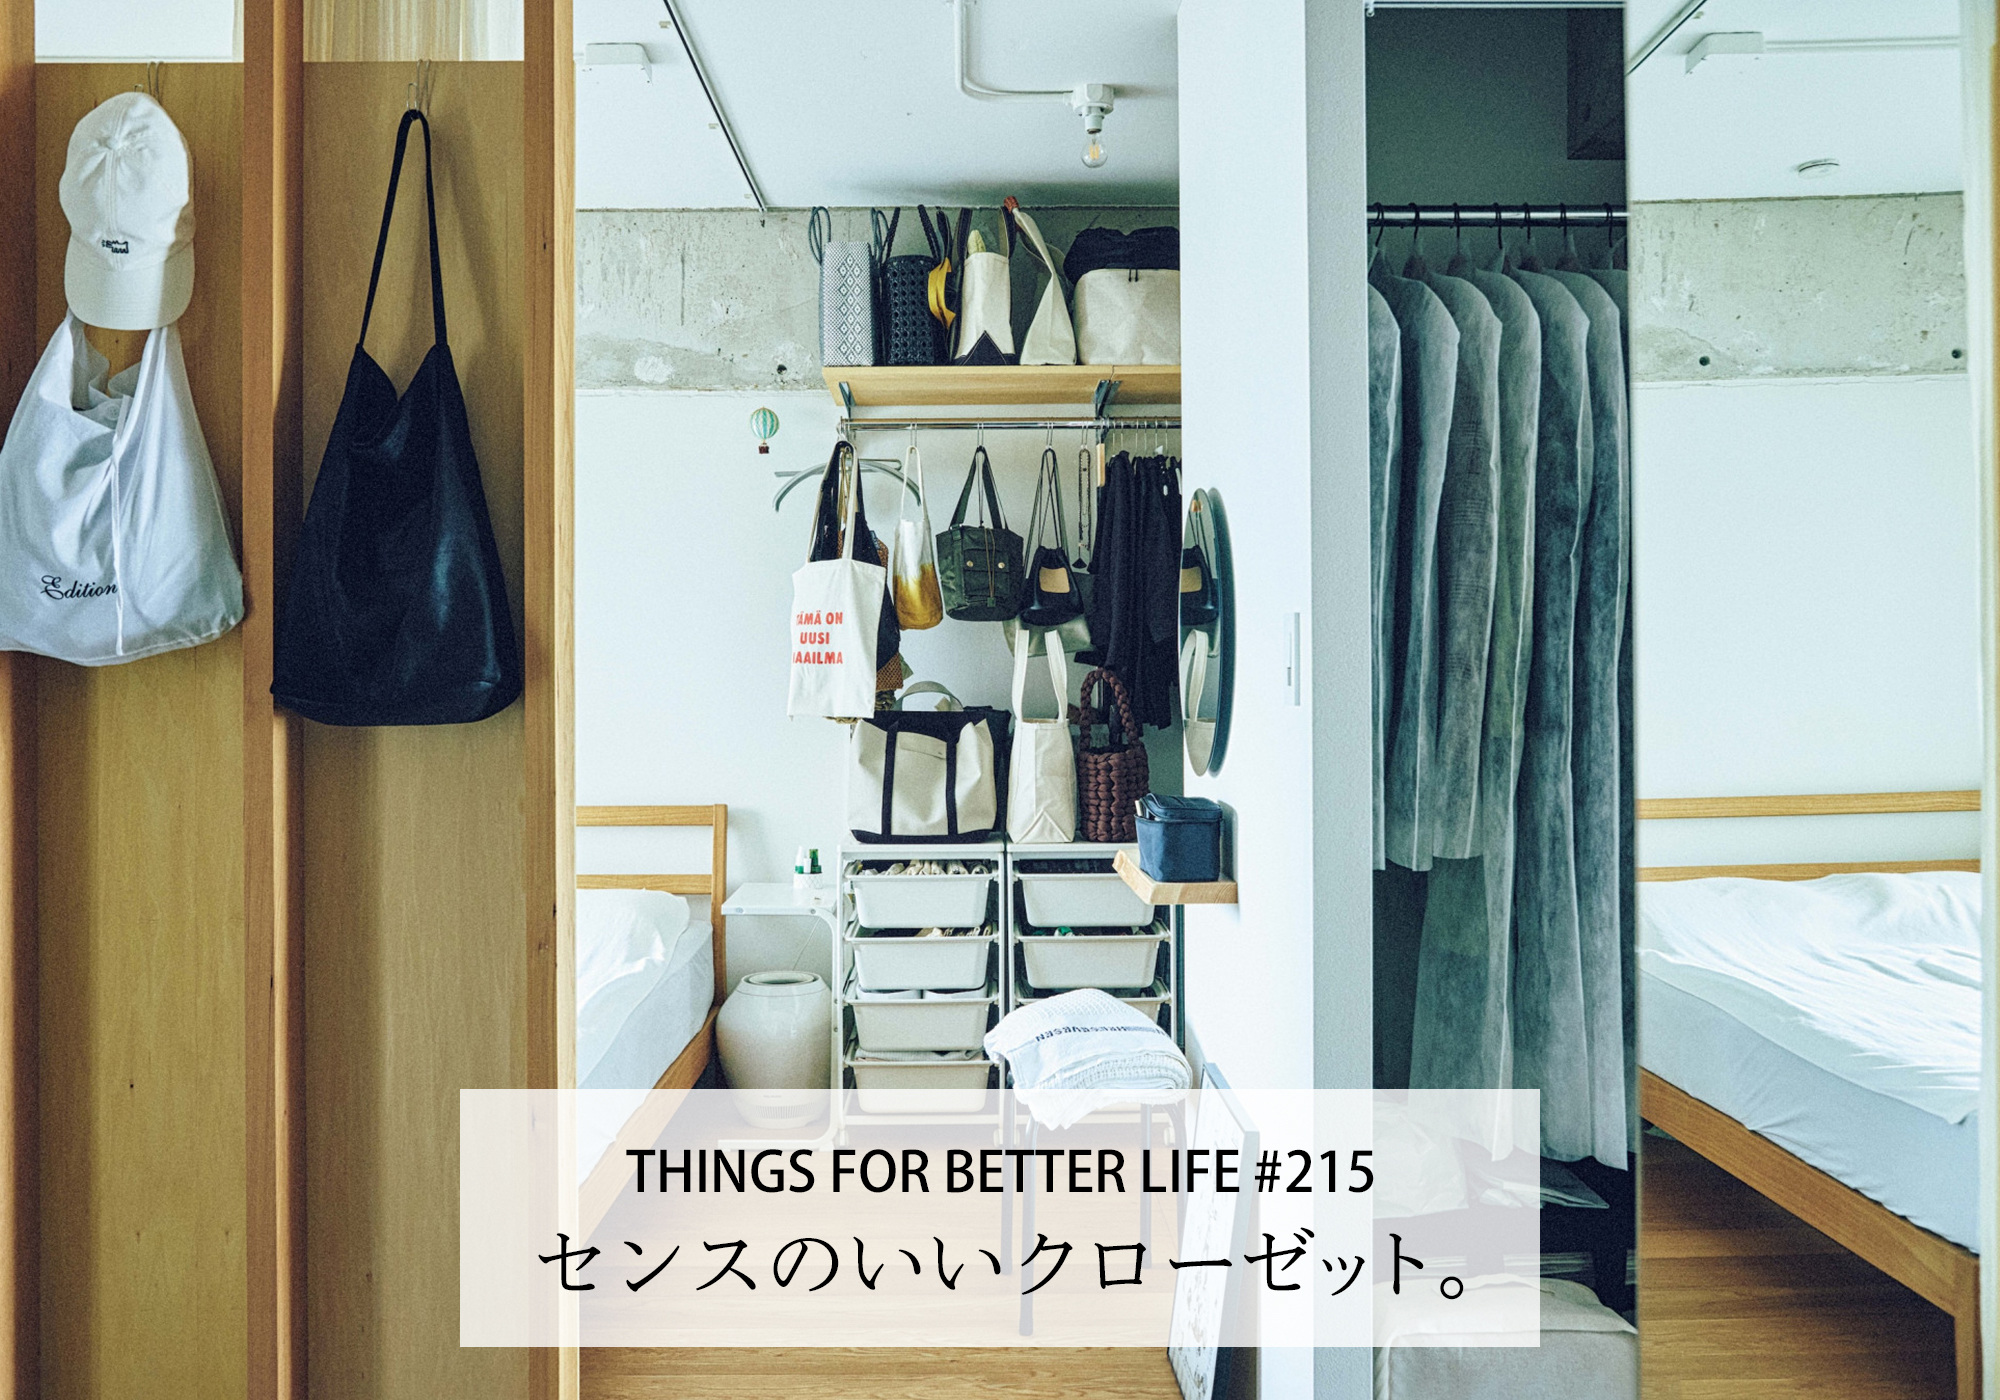
Japanスタイルのある3組に学ぶ、センスのいいクローゼット。 | & Premium (アンド プレミアム) &Premium