ArchDaily
House JF / AAA_Azevedo Agência de Arquitetura
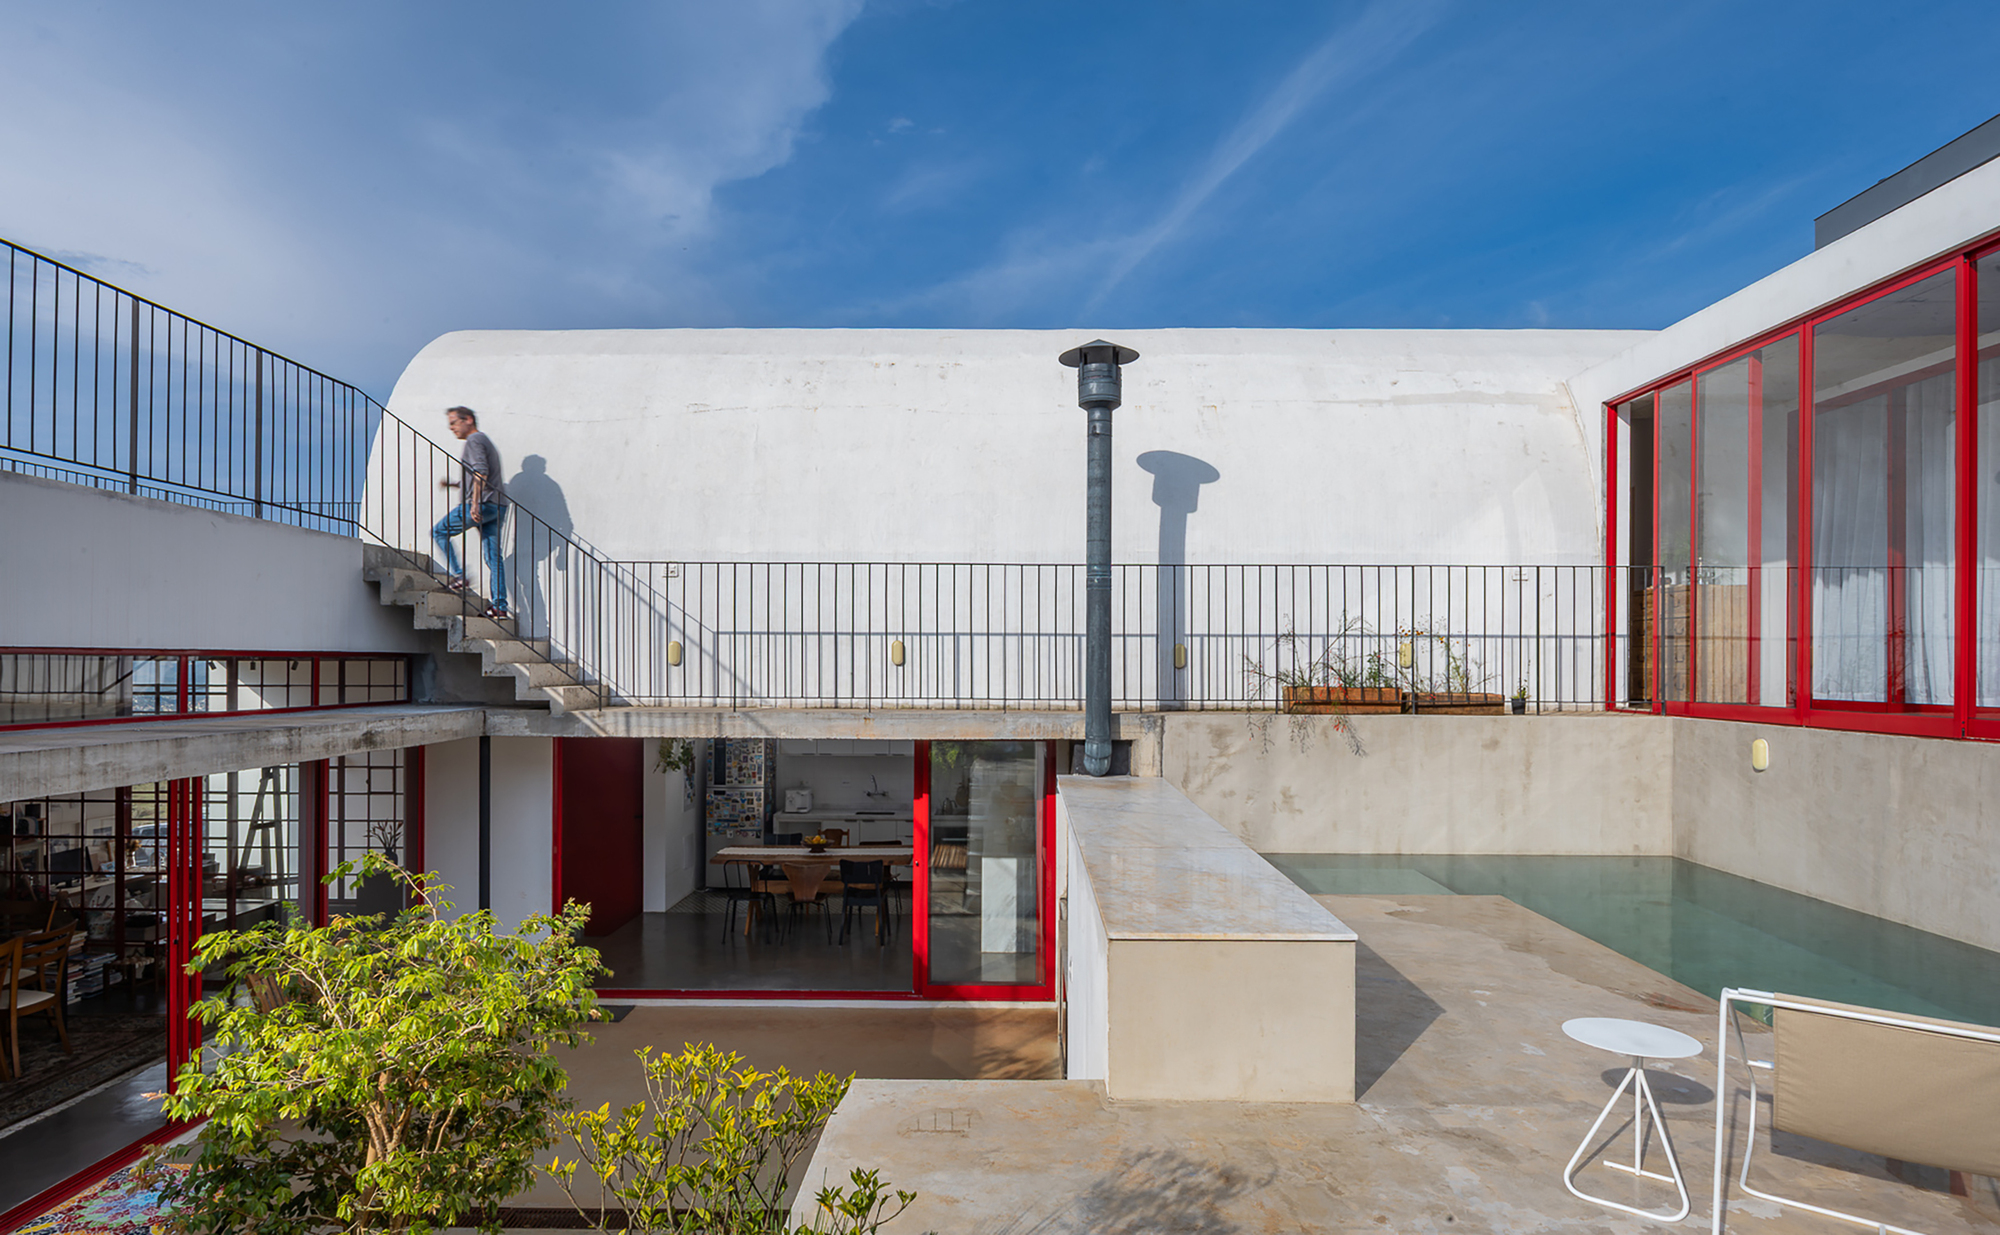
The JF house is organized around a central courtyard, which contains the elements for lingering and leisure (such as a swimming pool and flat lawn) and is surrounded by three volumes that open onto…
Read at ArchDaily ↗More from ArchDaily on Uchi

Garner Residence / Davey McEathron Architecture ArchDaily
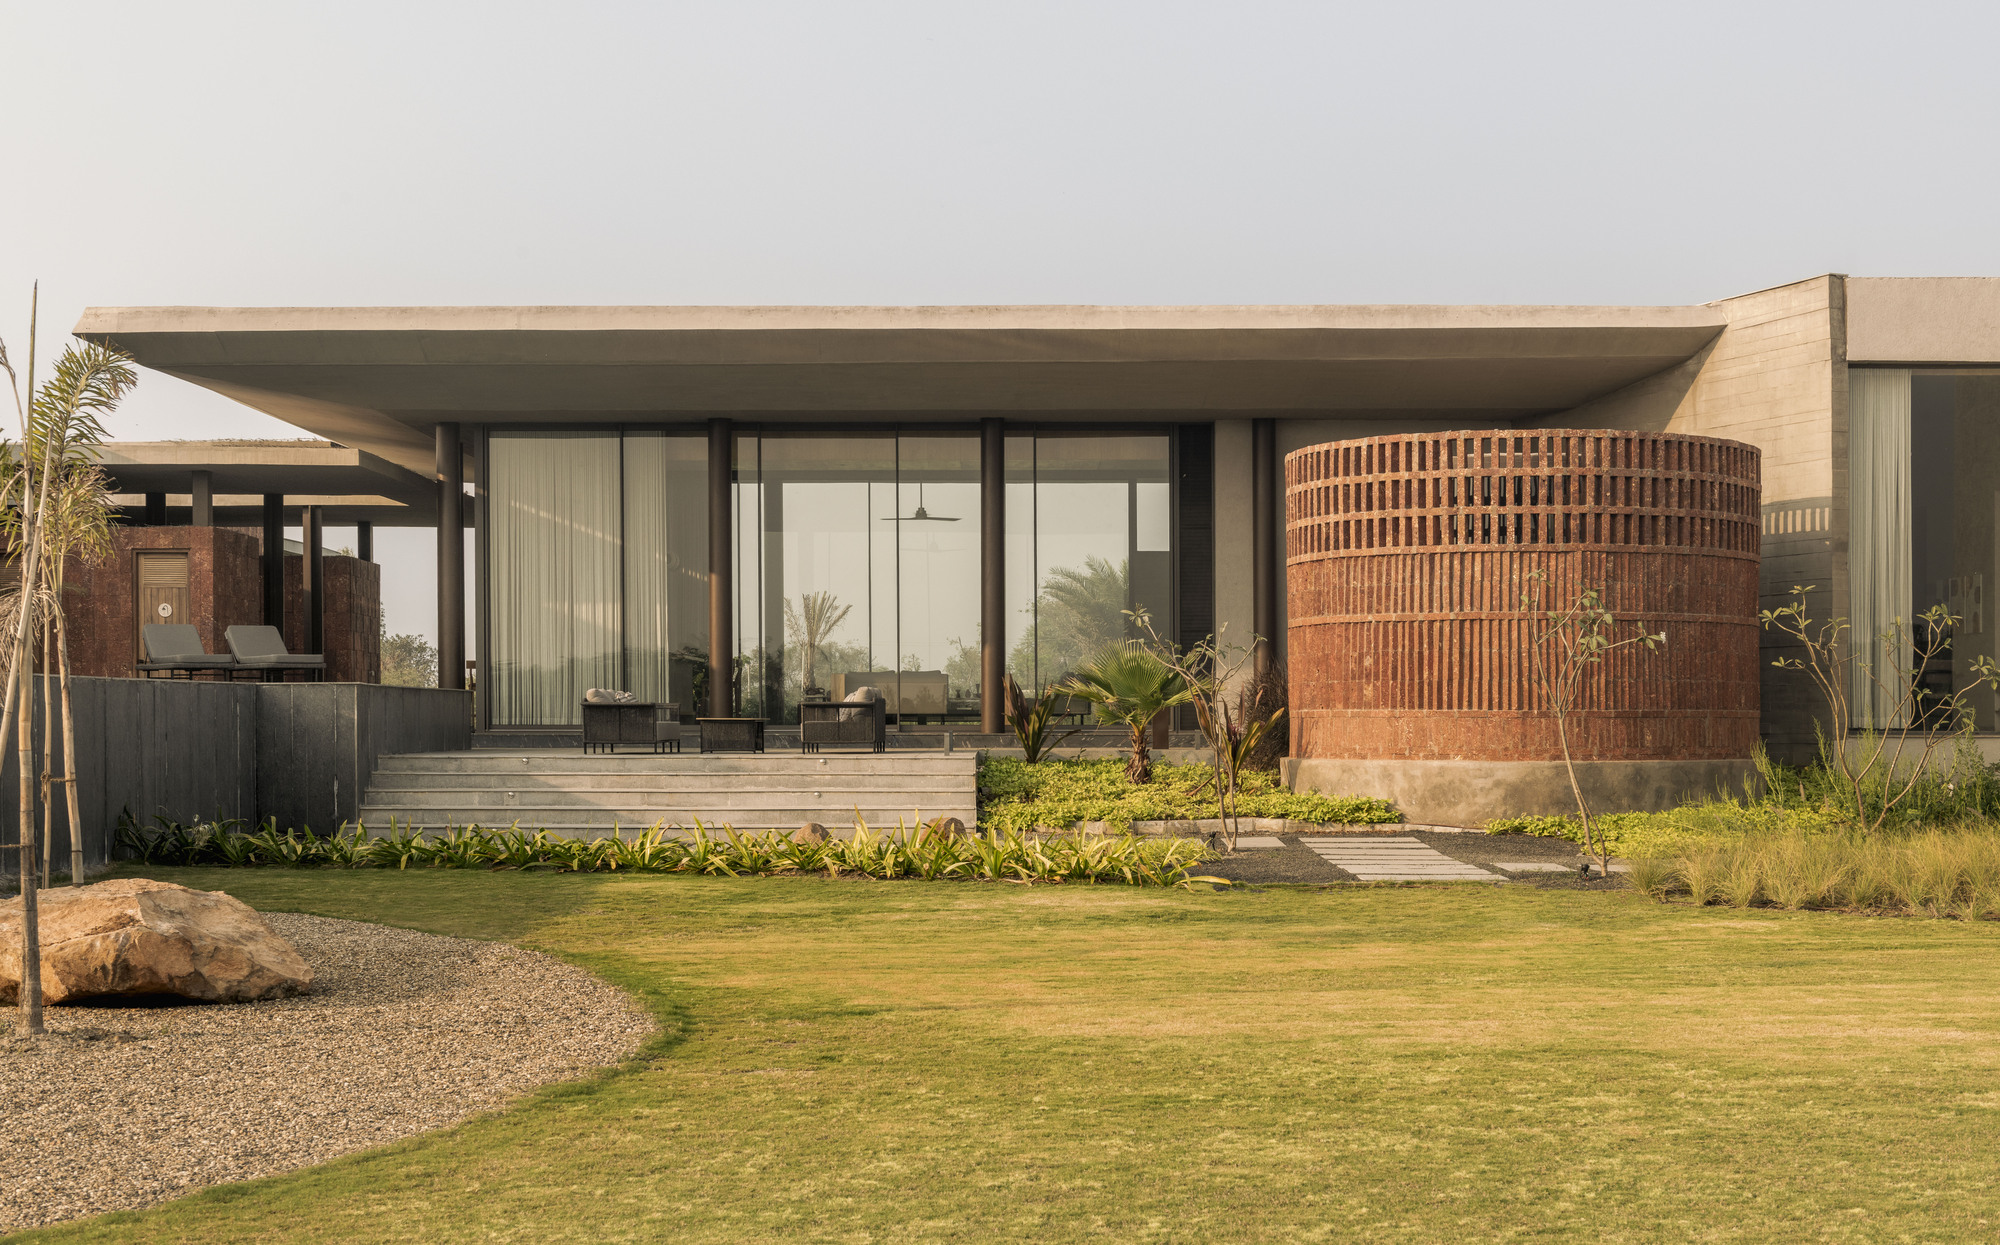
The House of Continum / Squelette Design ArchDaily
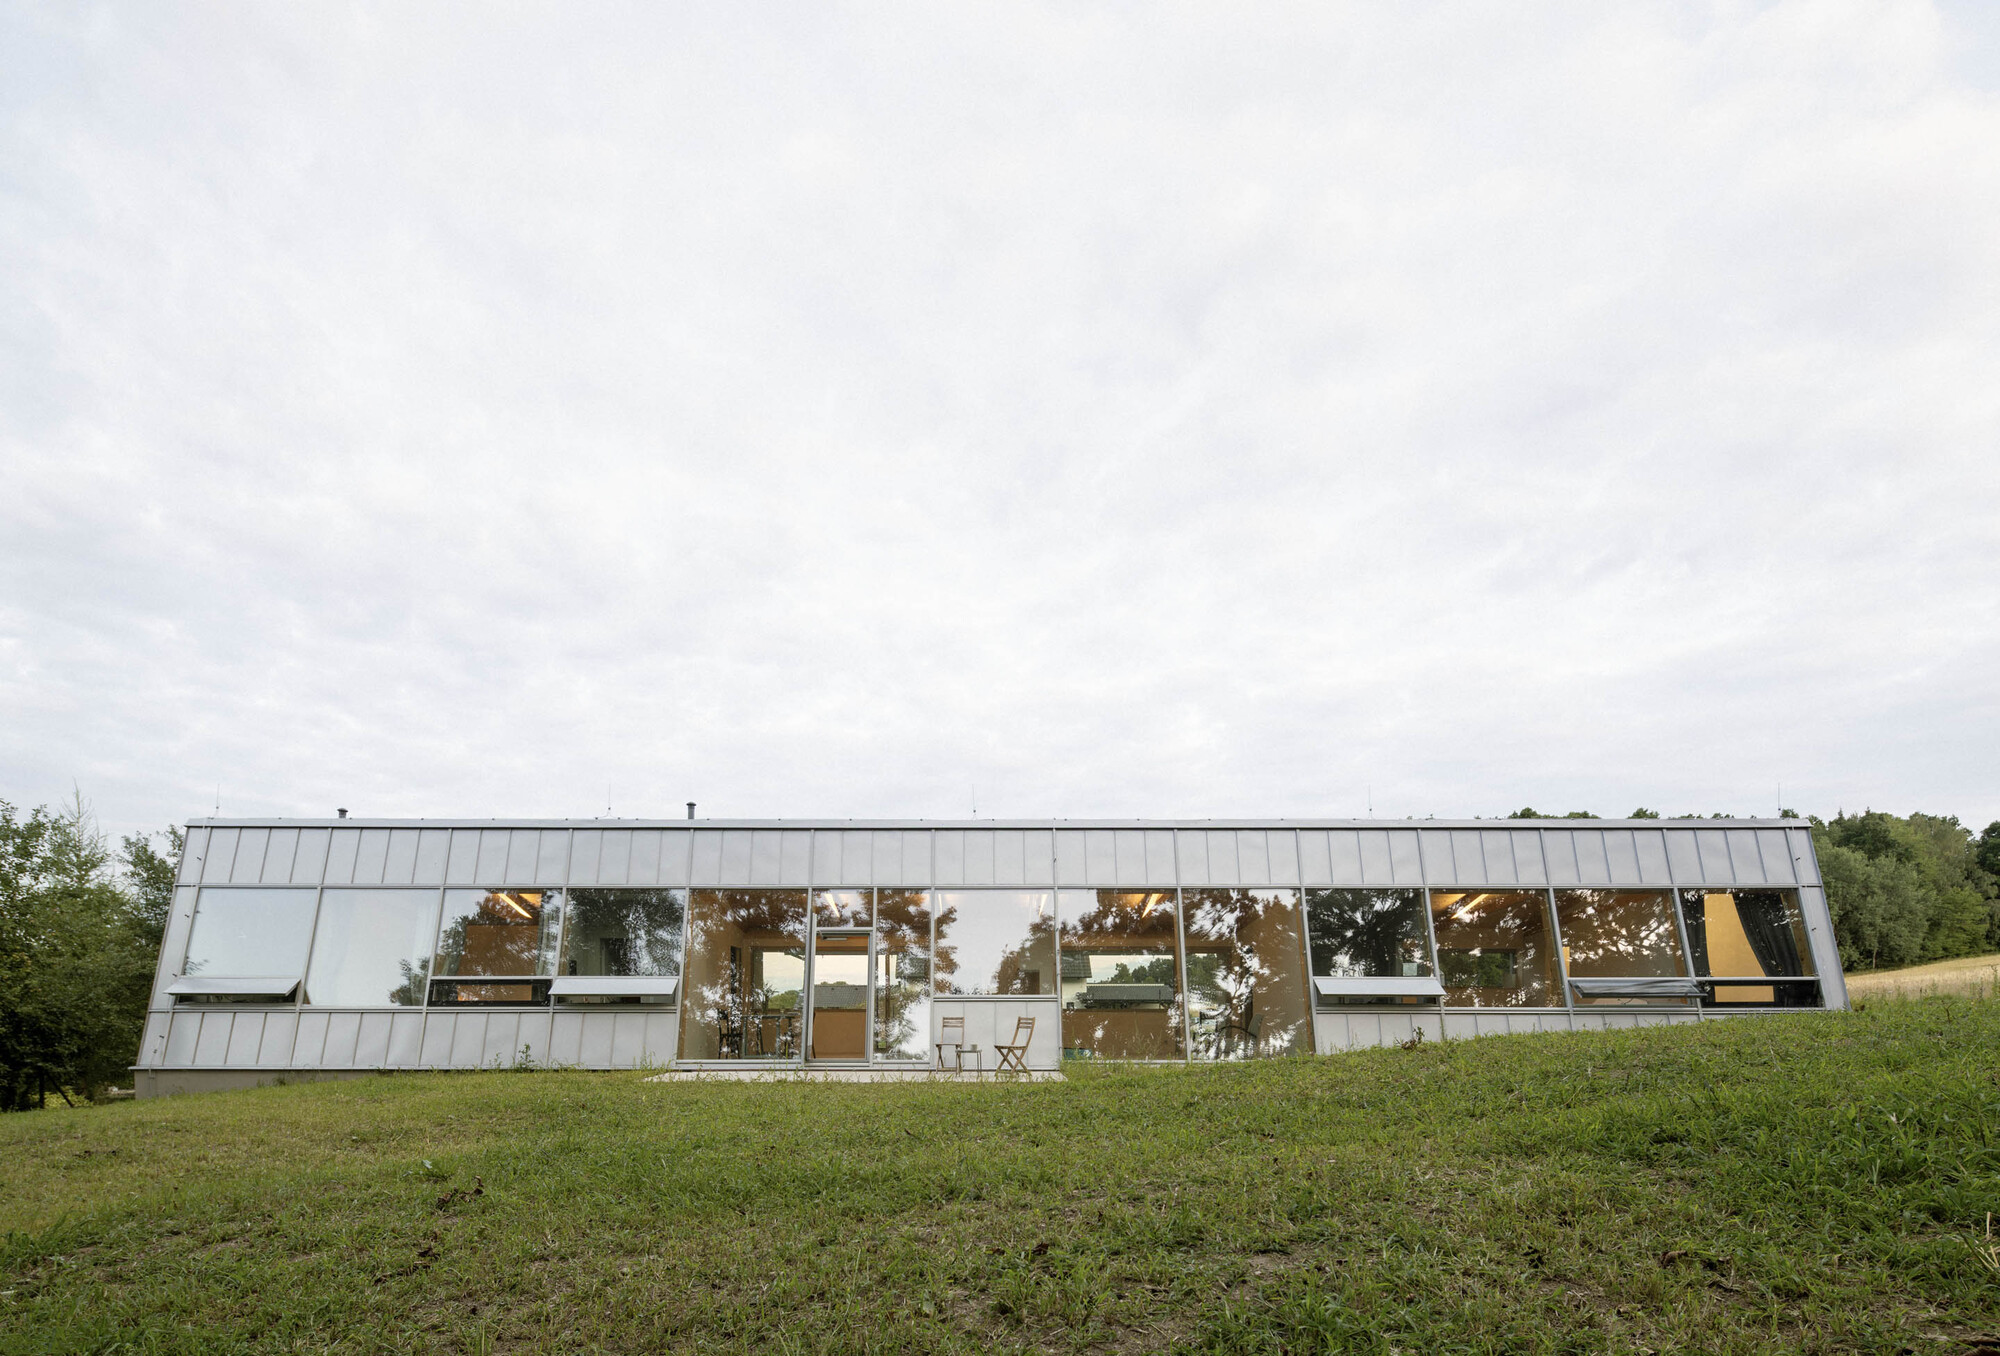
Modular House with a Sloping Facade / Papundekl Architects ArchDaily
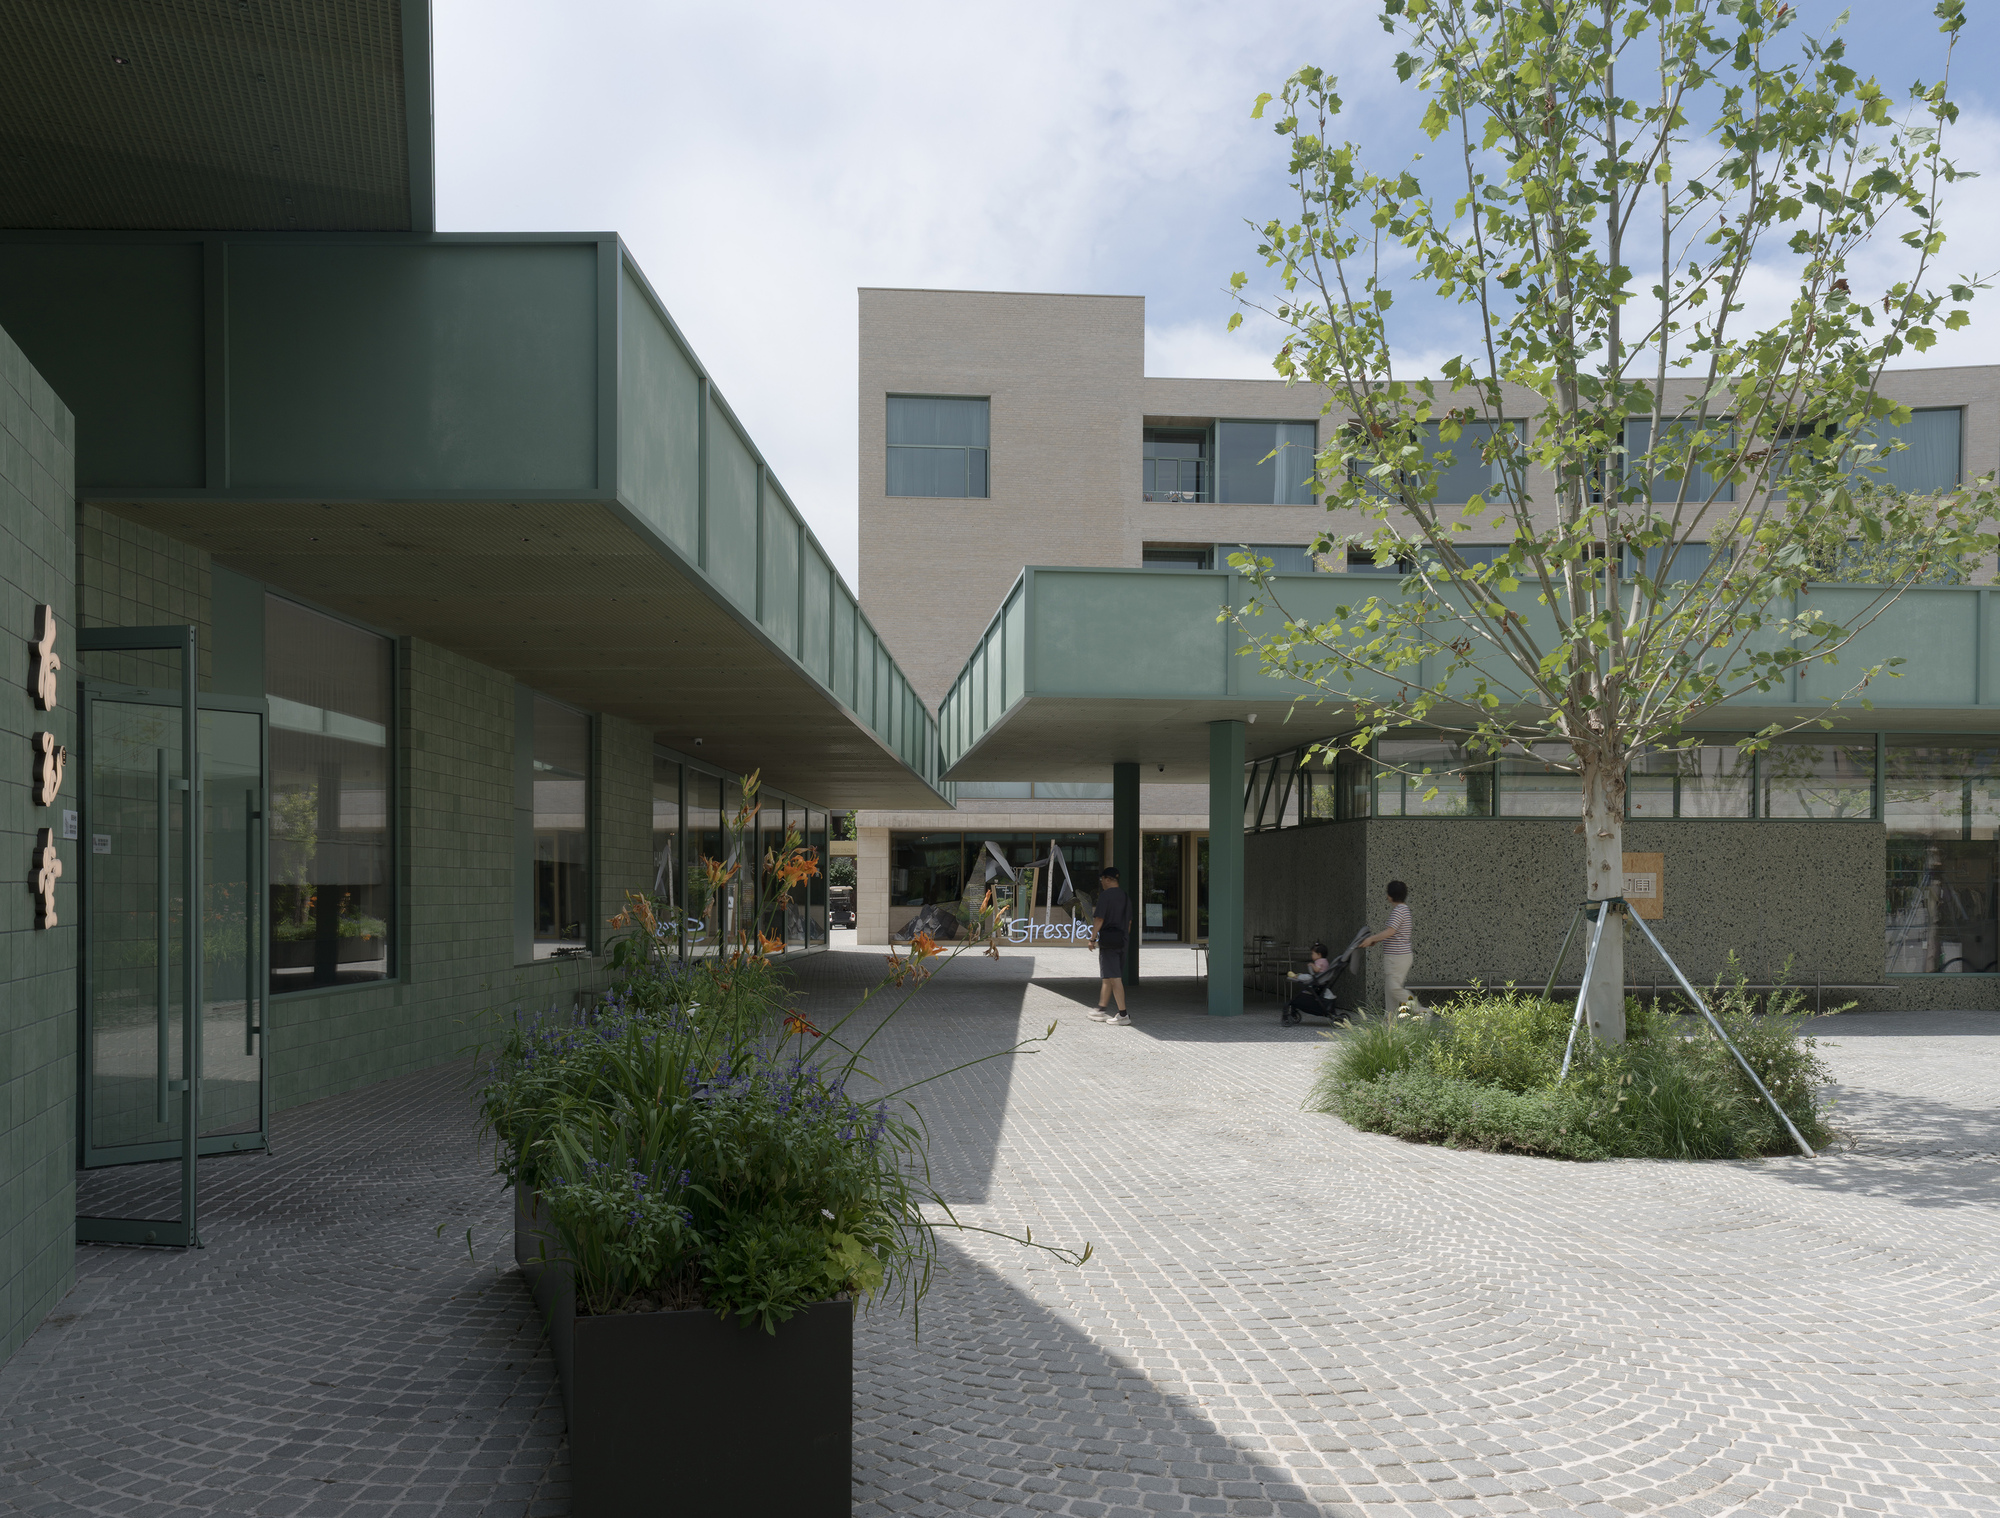
Aranya Youyi Bay Community Regeneration / genarchitects ArchDaily
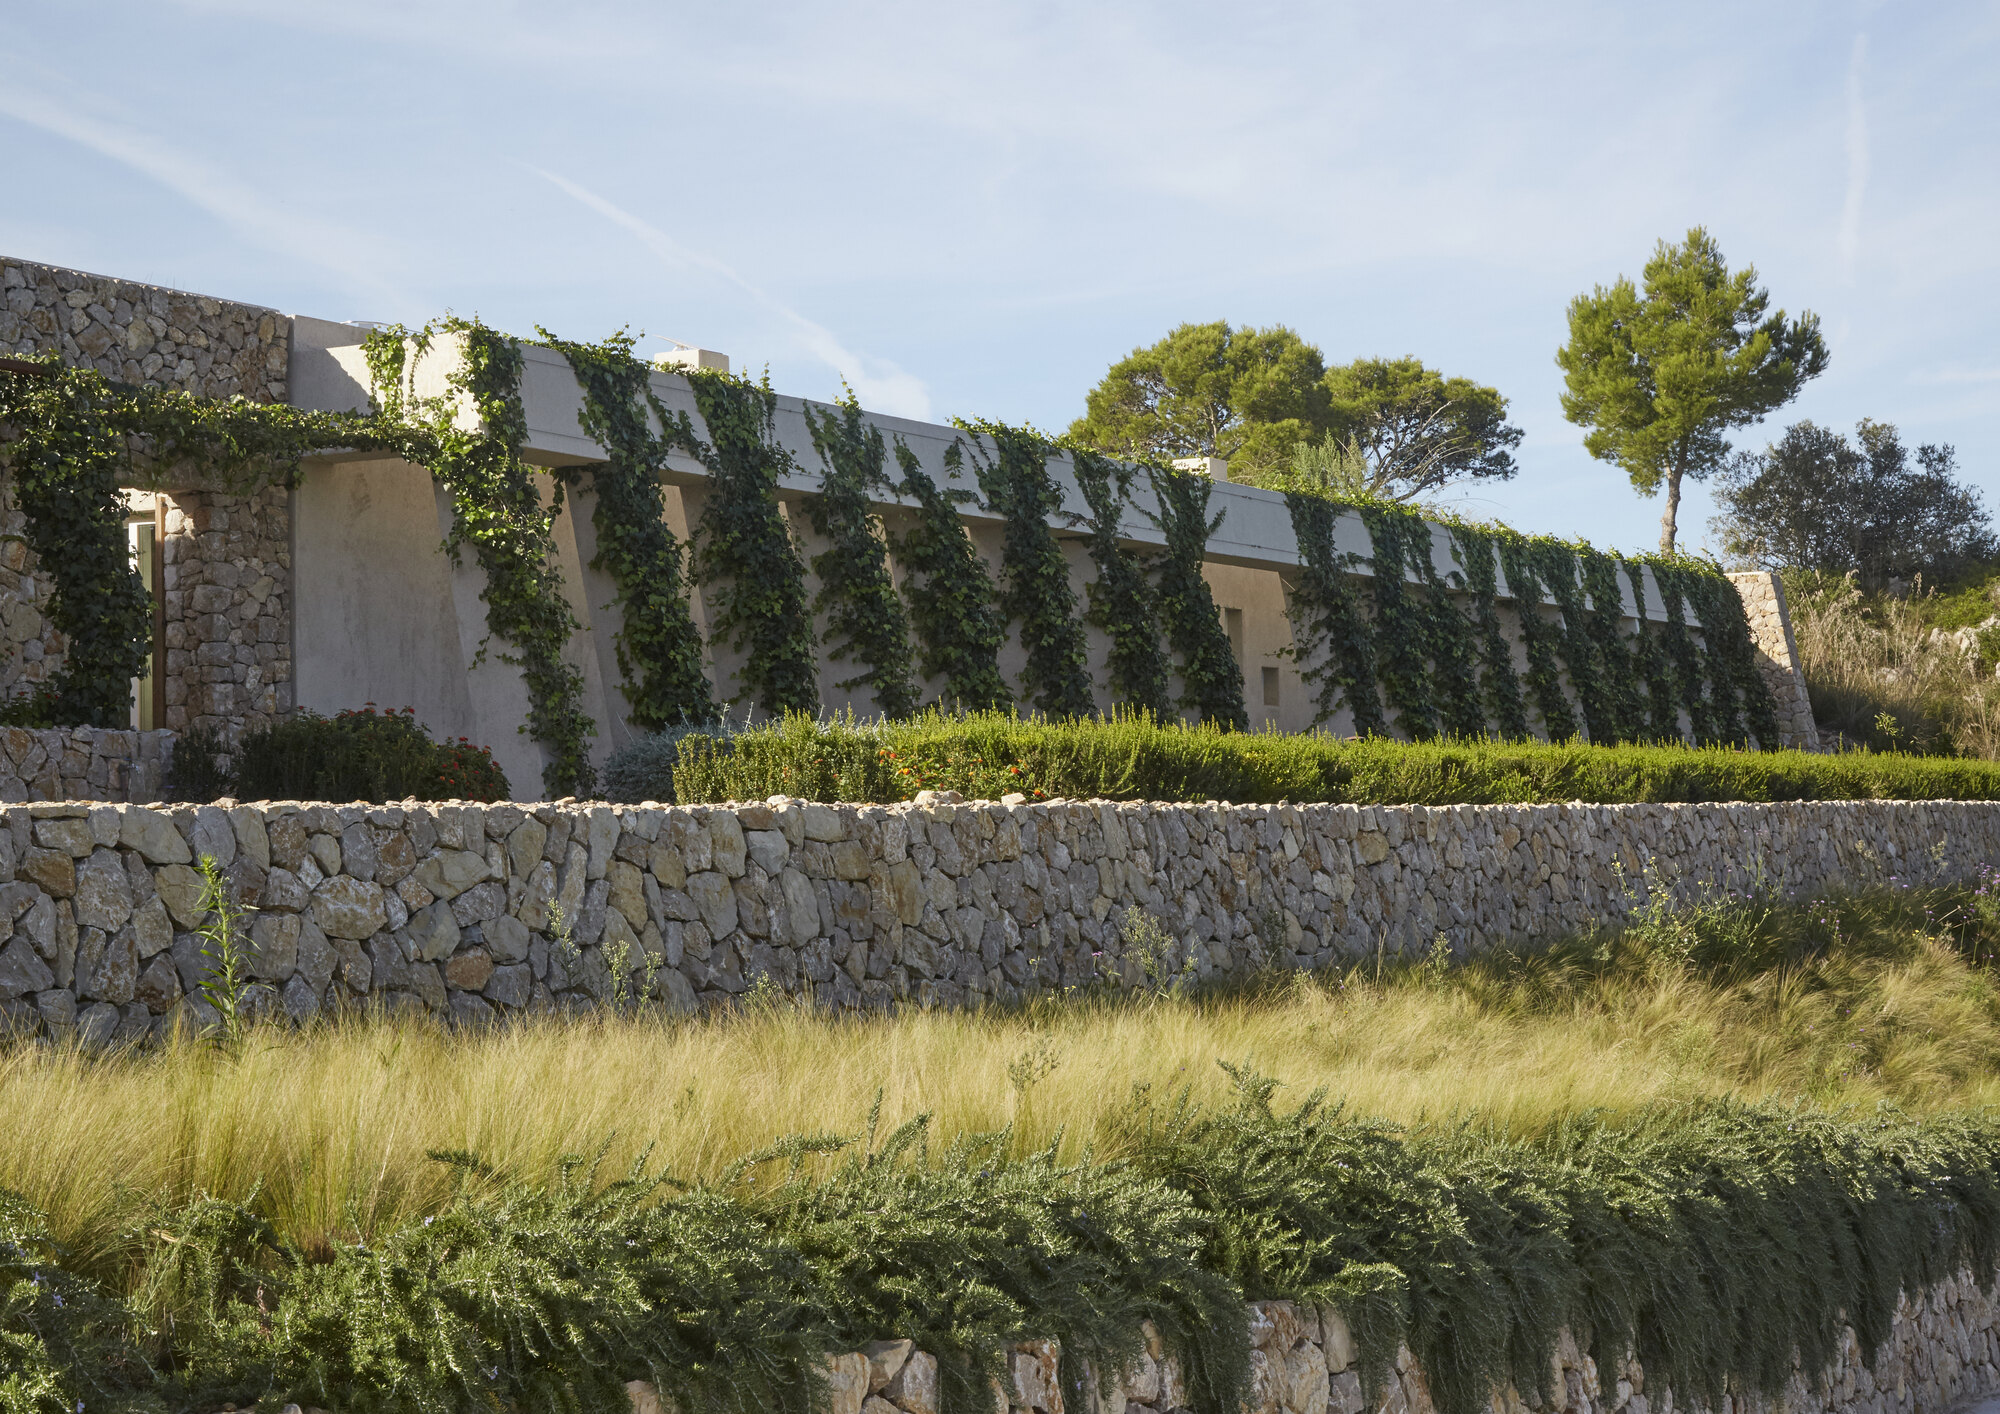
Son Llodrà House: Merge into the Landscape / Bastidas Architecture ArchDaily