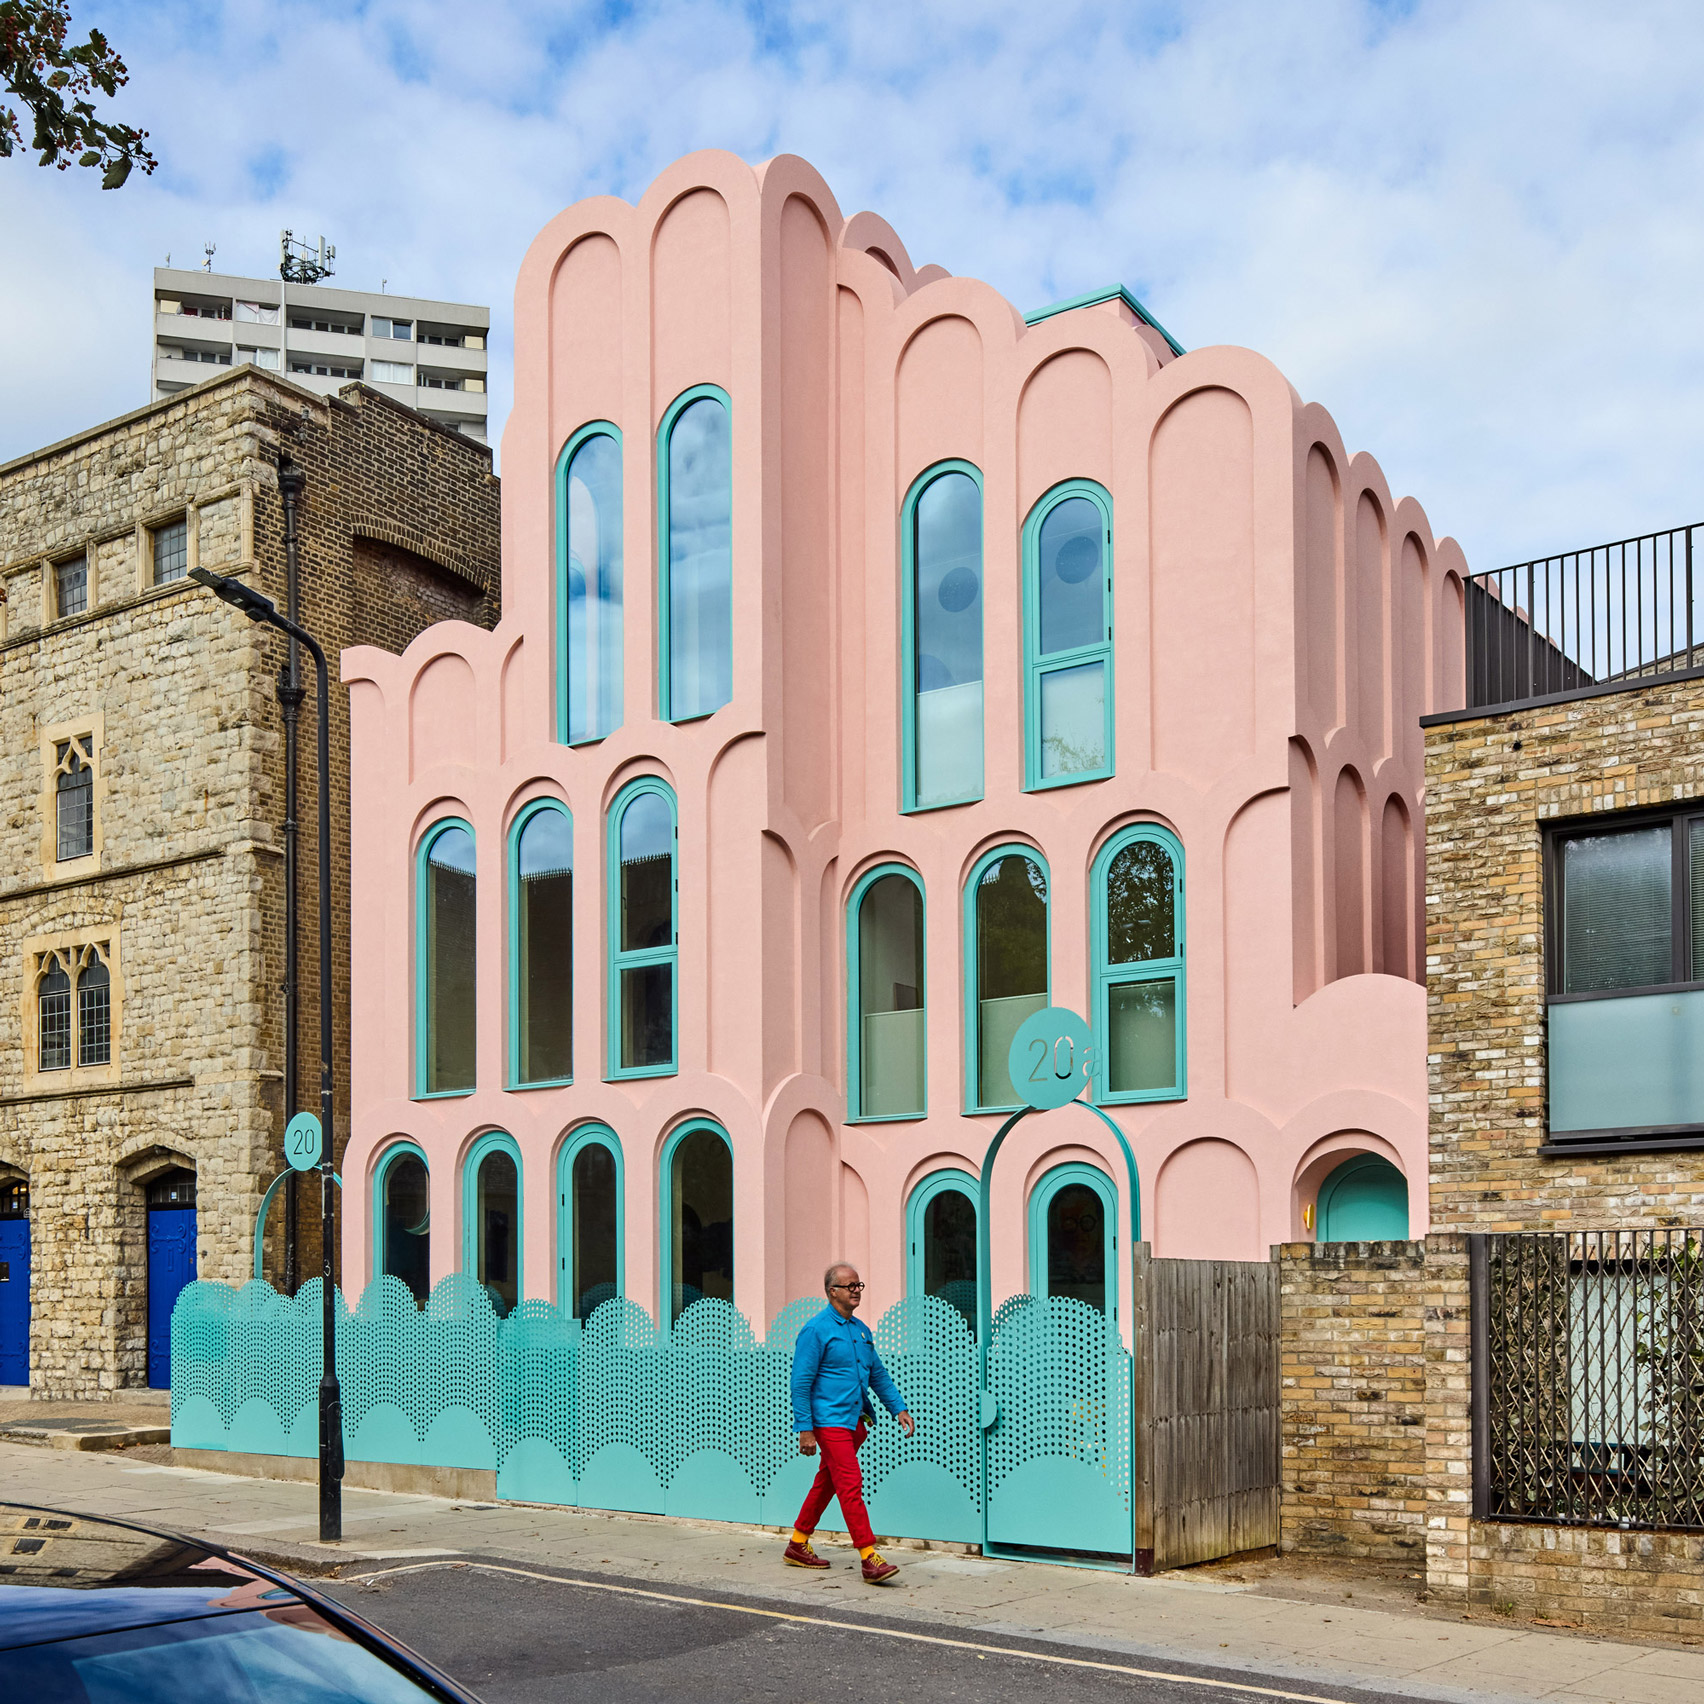
Dezeen Architecture
Olaver unveils multi-purpose Laneway Studio with "lantern-like" glass-block facade

In the garden of a Melbourne family home, a facade of glass blocks set within recycled white brick and a concrete band beam tops this two-storey studio by Australian architecture practice Olaver.
Read at Dezeen Architecture ↗More from Dezeen Architecture on Uchi
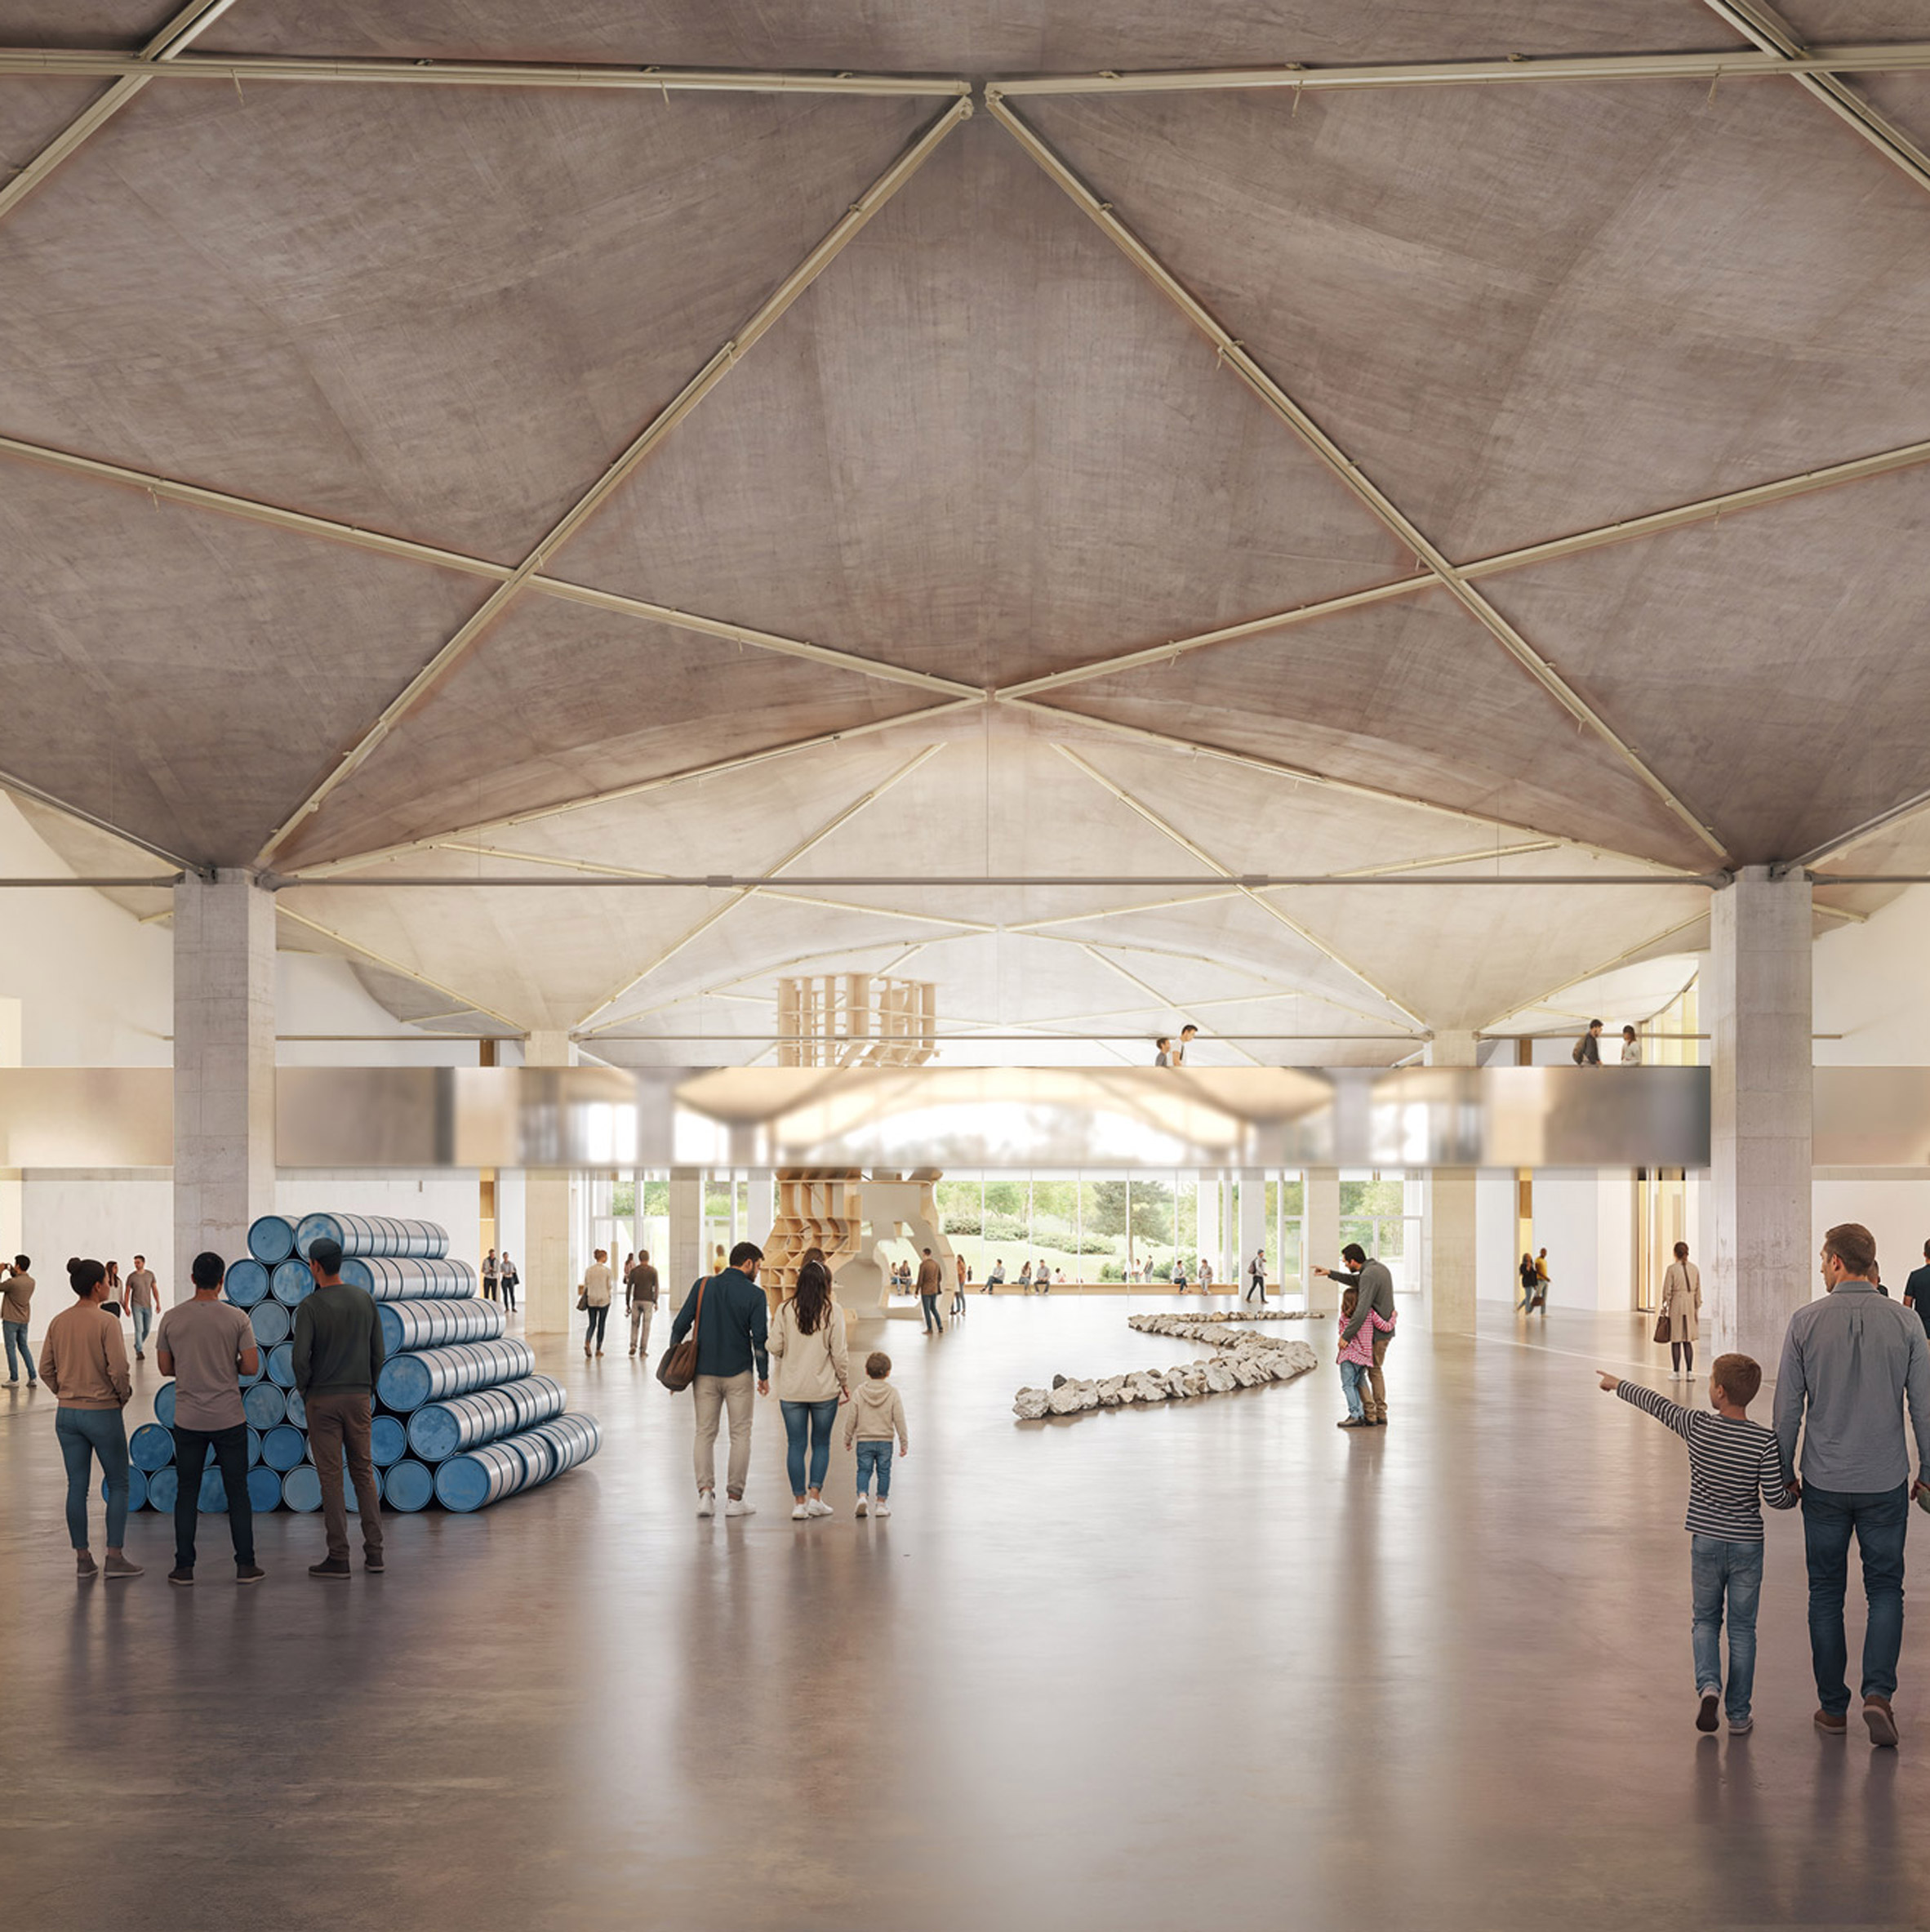
Herzog & de Meuron and Field Operations release visuals of Eames Institute of Infinite Curiosity Dezeen Architecture

Minimalist House in Japan by FORM/Kouichi Kimura is "reduced to the essentials" Dezeen Architecture
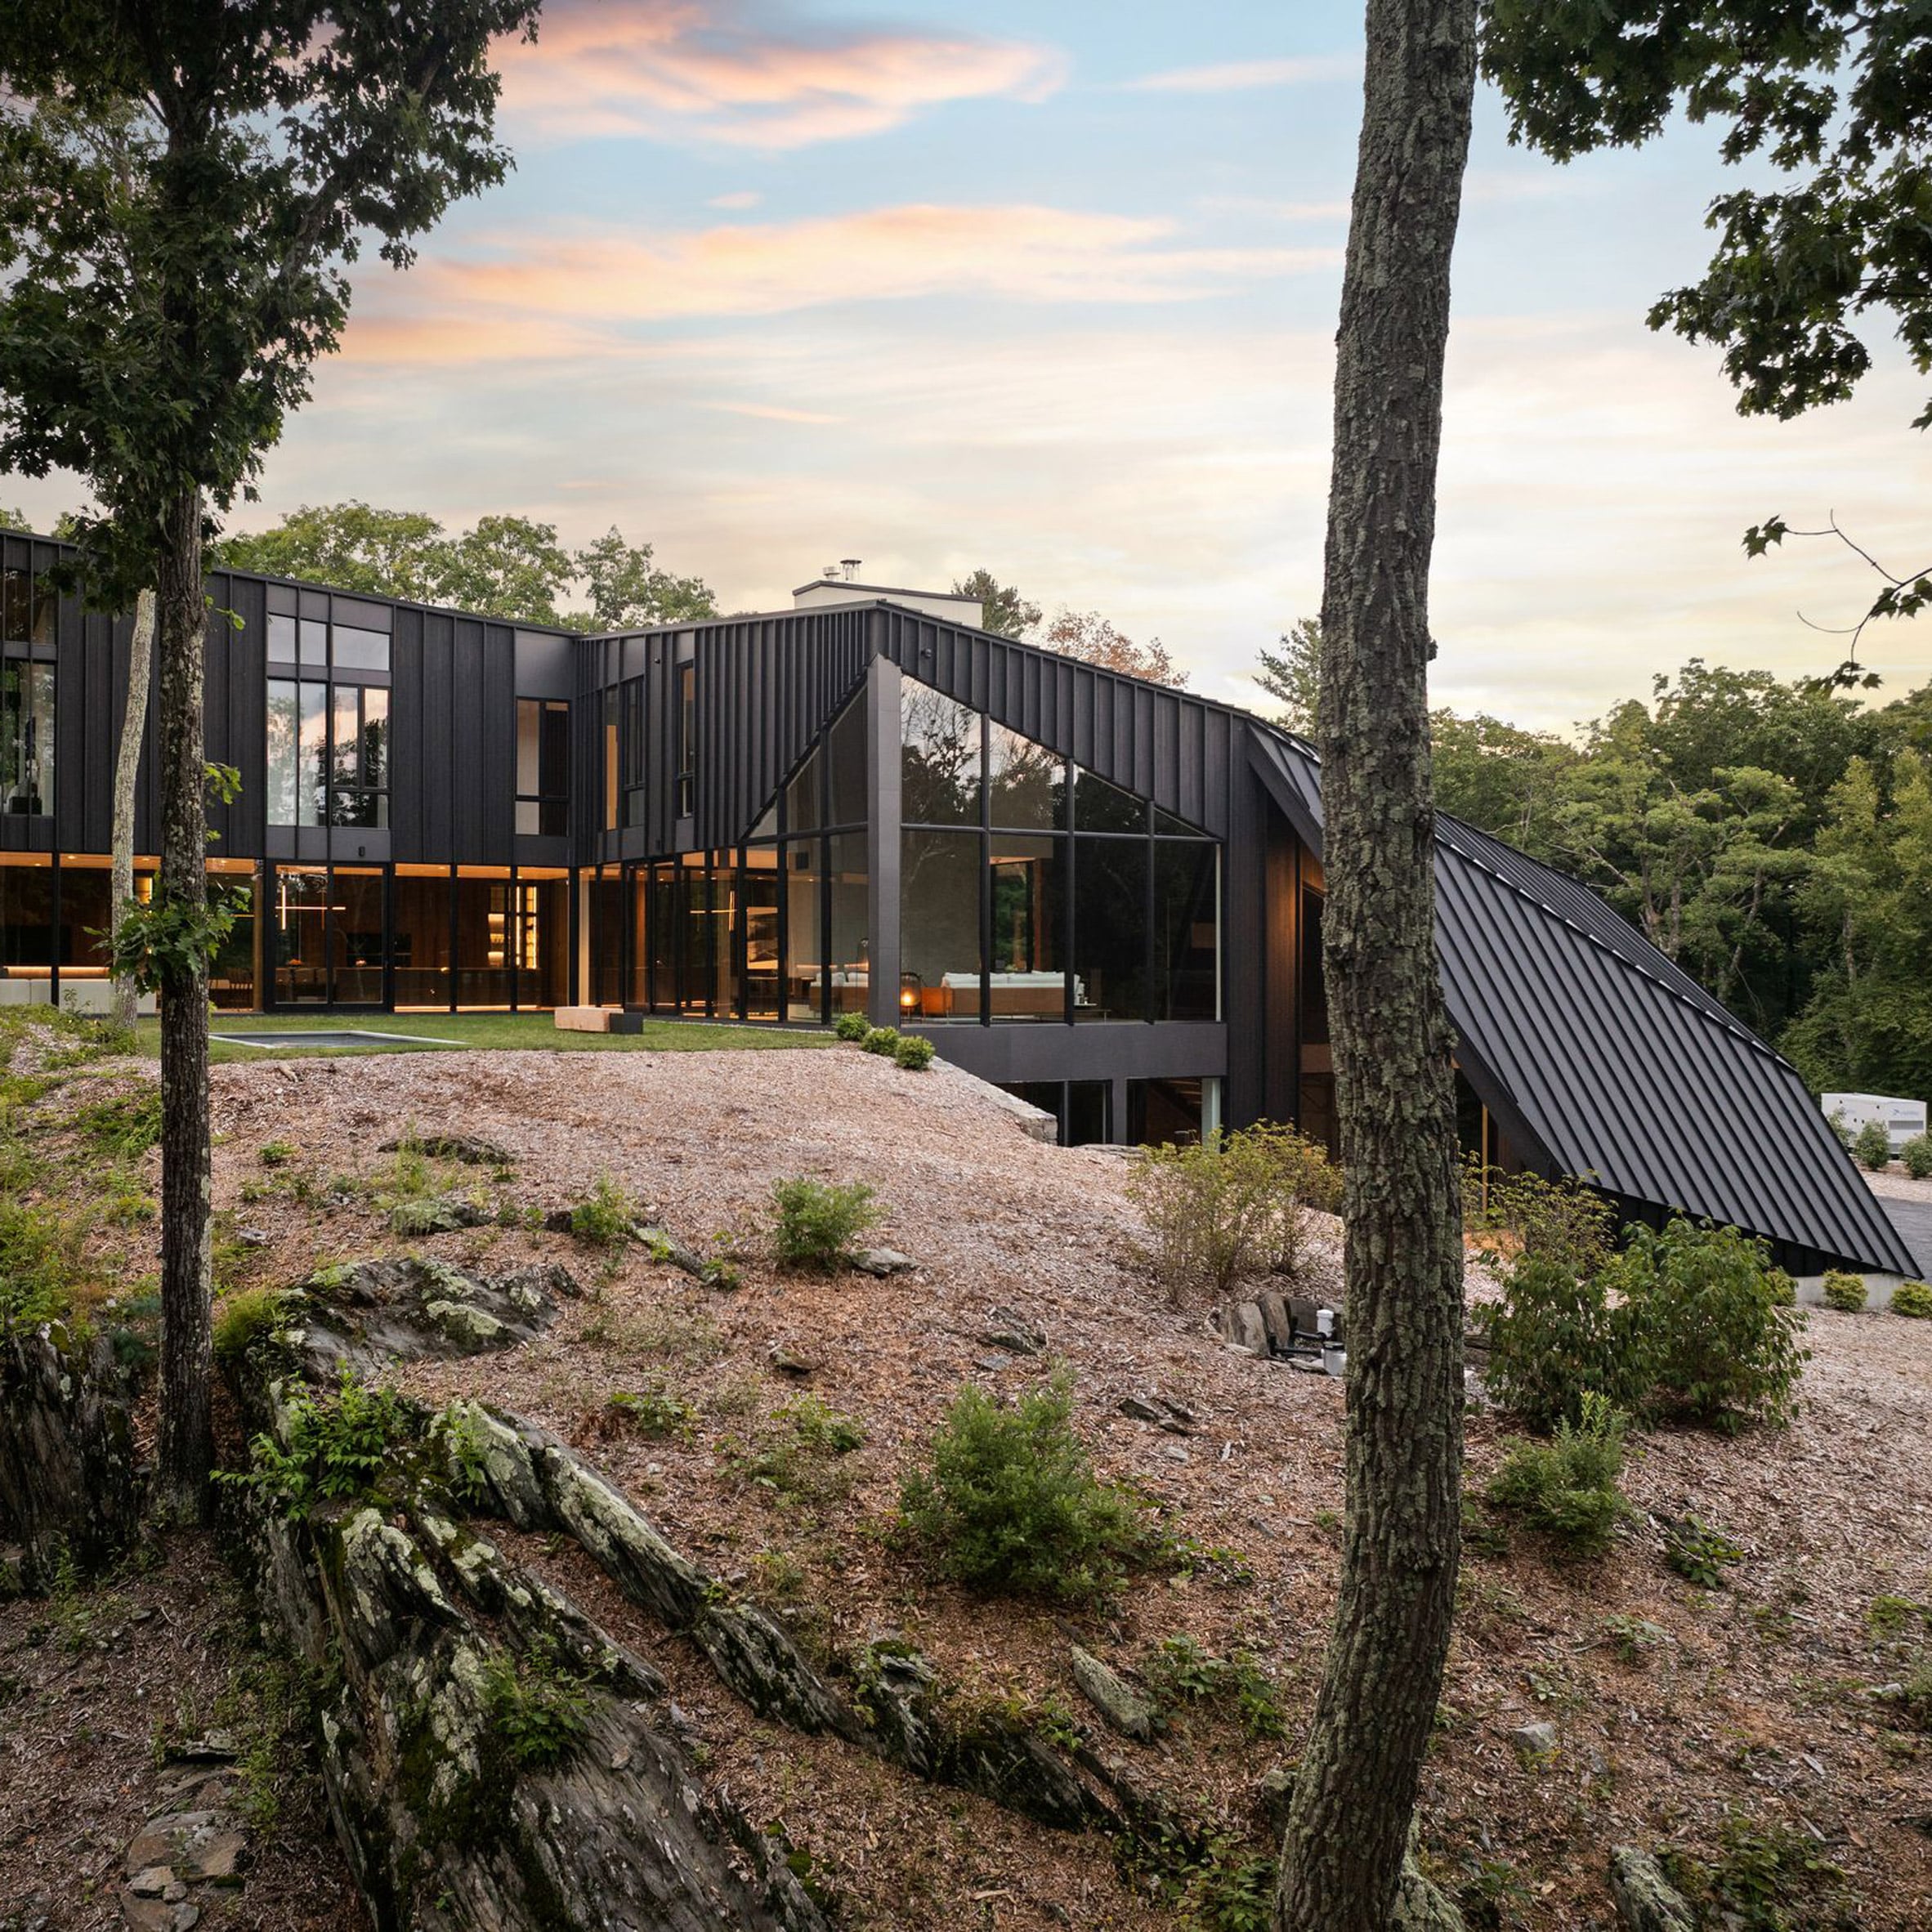
"Jagged" New York house is Aston Martin's first US residence Dezeen Architecture
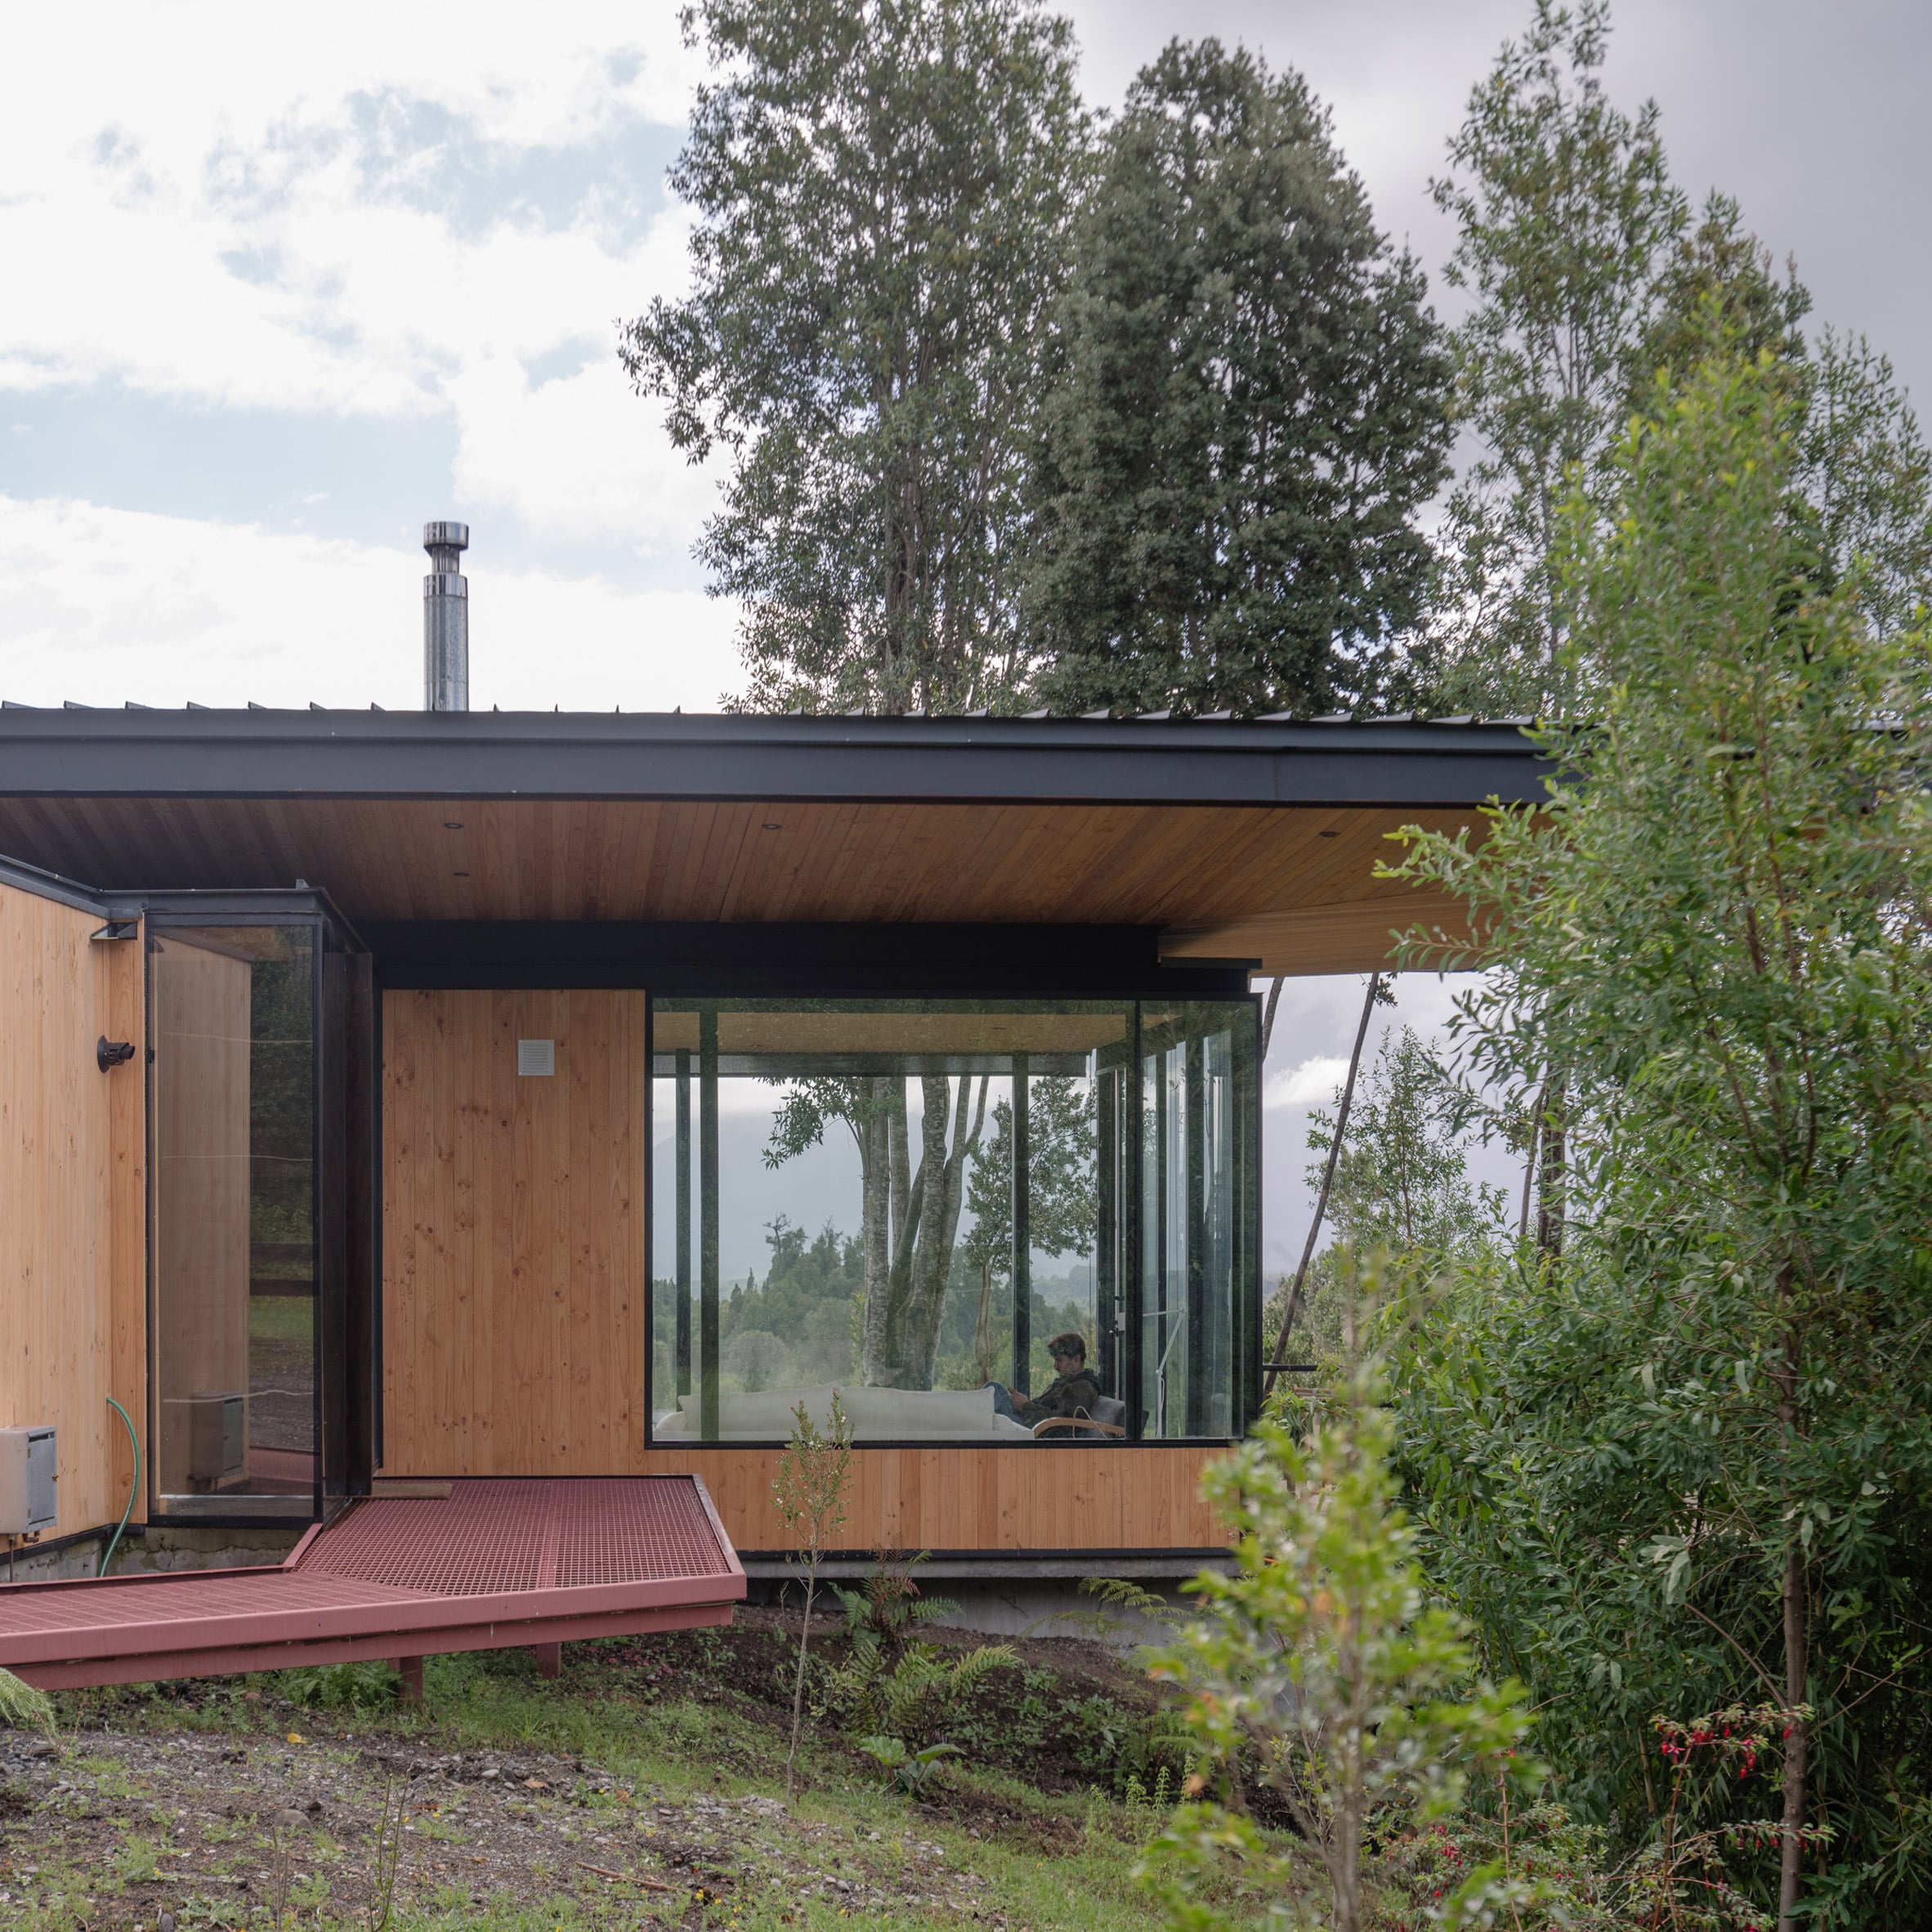
Paralelo Transversal organises Chilean house under cantilever roof Dezeen Architecture
Think Architecture's fragmented House on a Slope overlooks Lake Zurich Dezeen Architecture