ArchDaily ChinaChina
OODA 将布拉格一处城市街区改造为带景观中央广场的开放渗透式多功能综合体
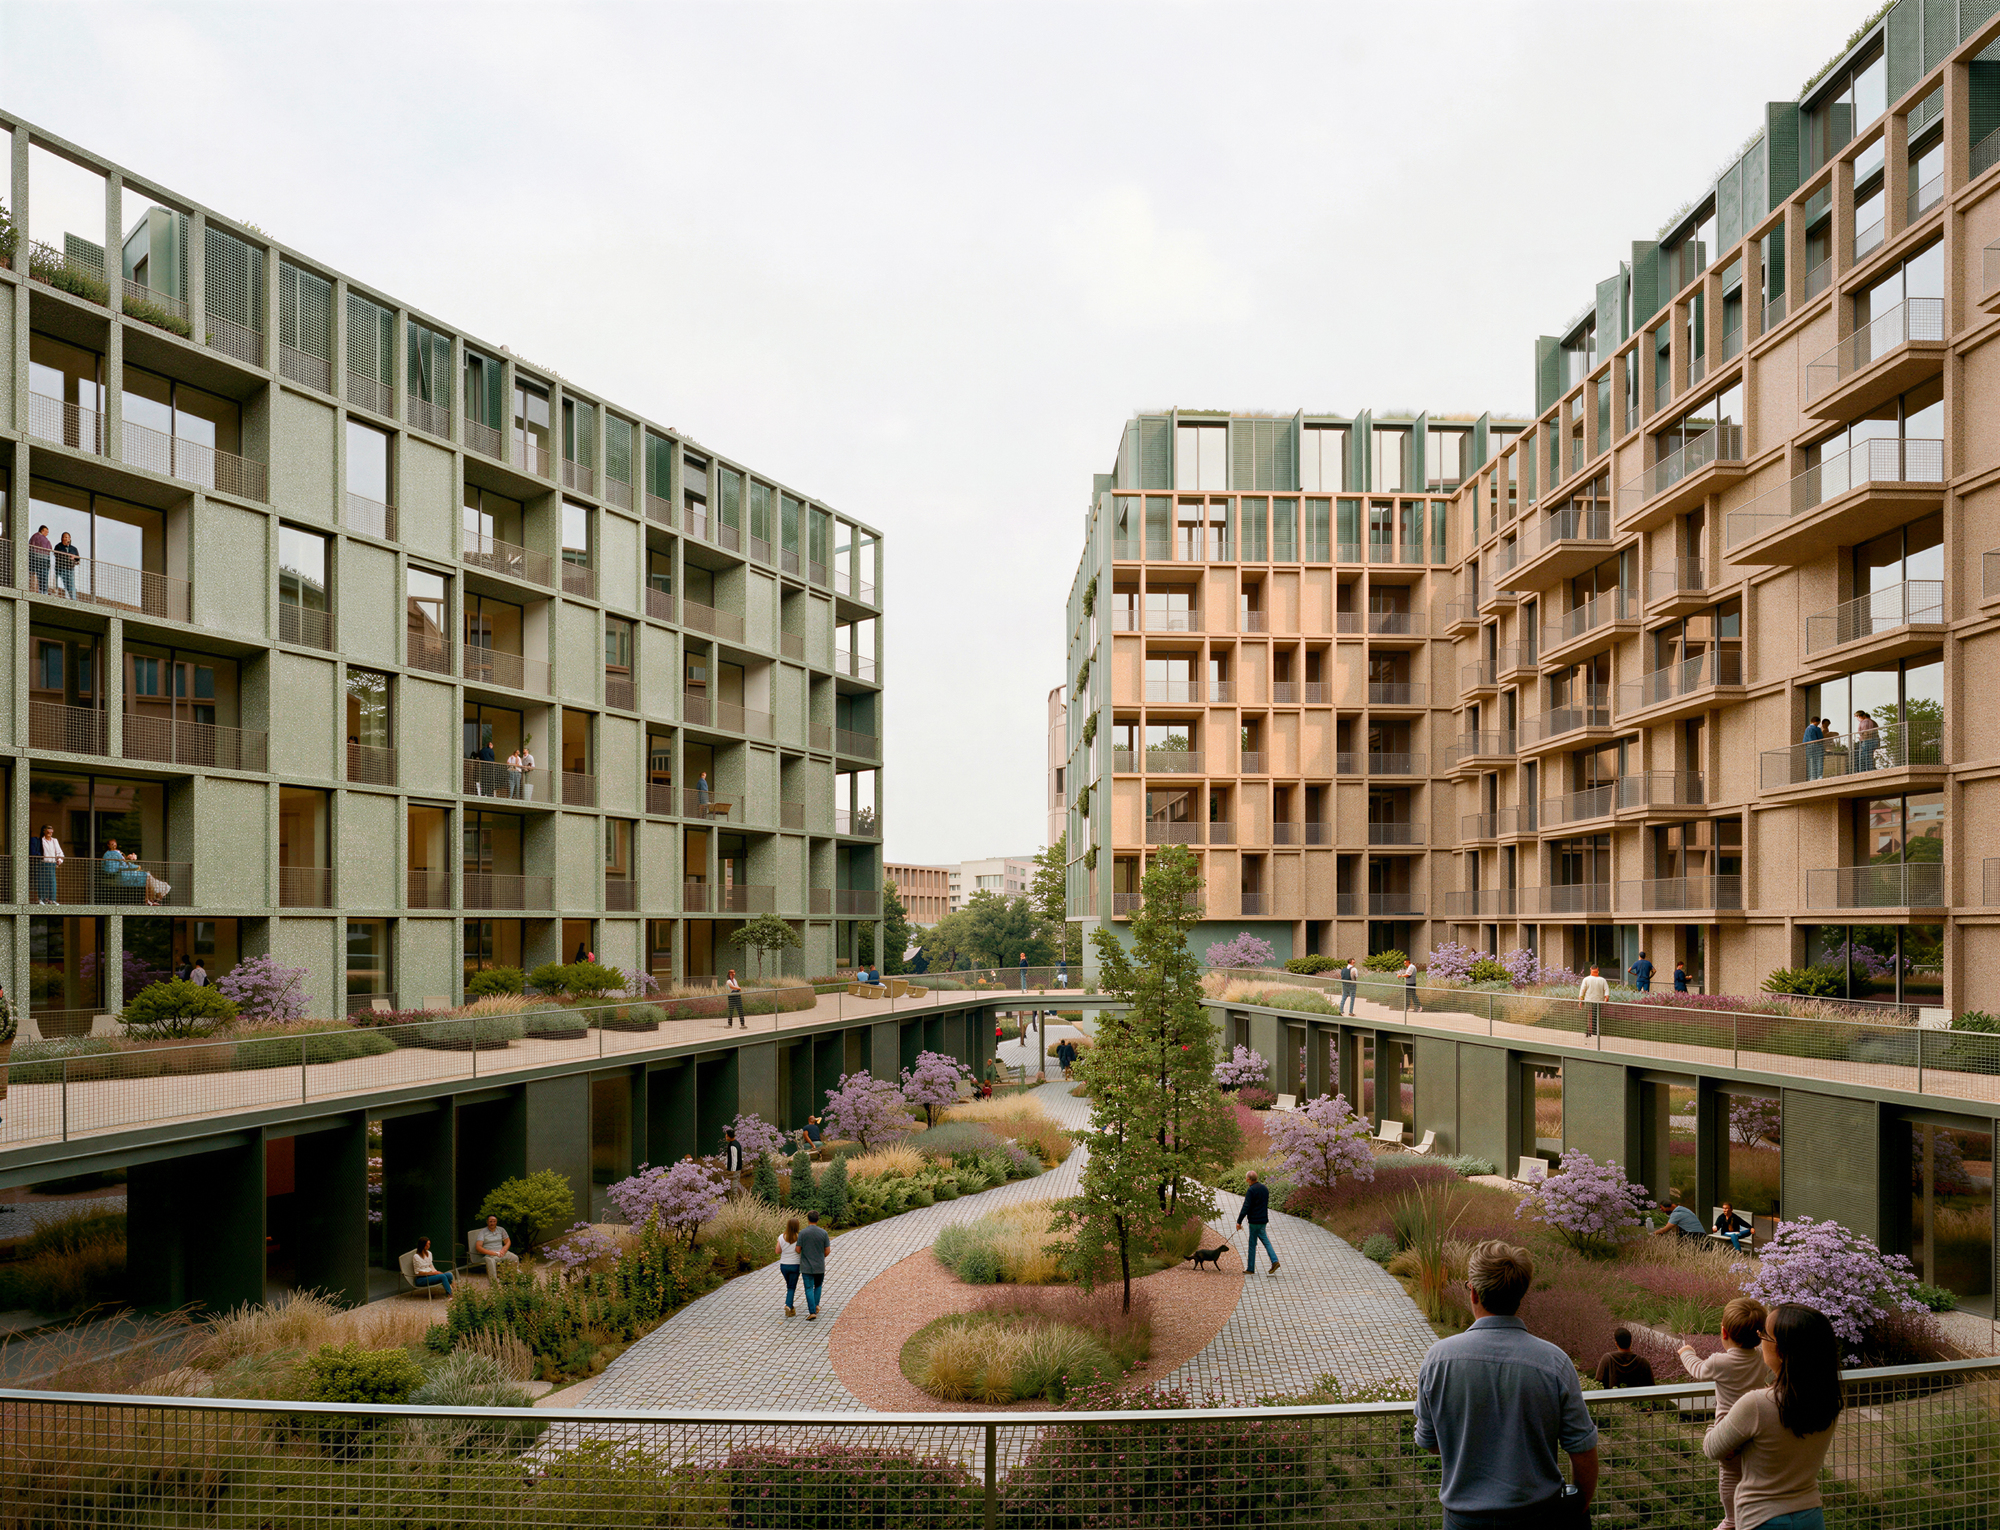
葡萄牙建筑与城市规划事务所 OODA 公布了其在 捷克共和国 布拉格 的一个城市设计项目的最新效果图。该设计将现有的城市街区改造成一个通透的综合体,包含市政社会住宅、商业单元以及一个景观中央广场。该项目名为 Kodaňská 1441,优先考虑步行适宜性、绿色出行和公共空间。除了在现有建筑与城市肌理之间建立新的联系外,该方案还引入了景观和水管理系统,使中庭的透水面积增加了 21.5%。
Read at ArchDaily China ↗Related
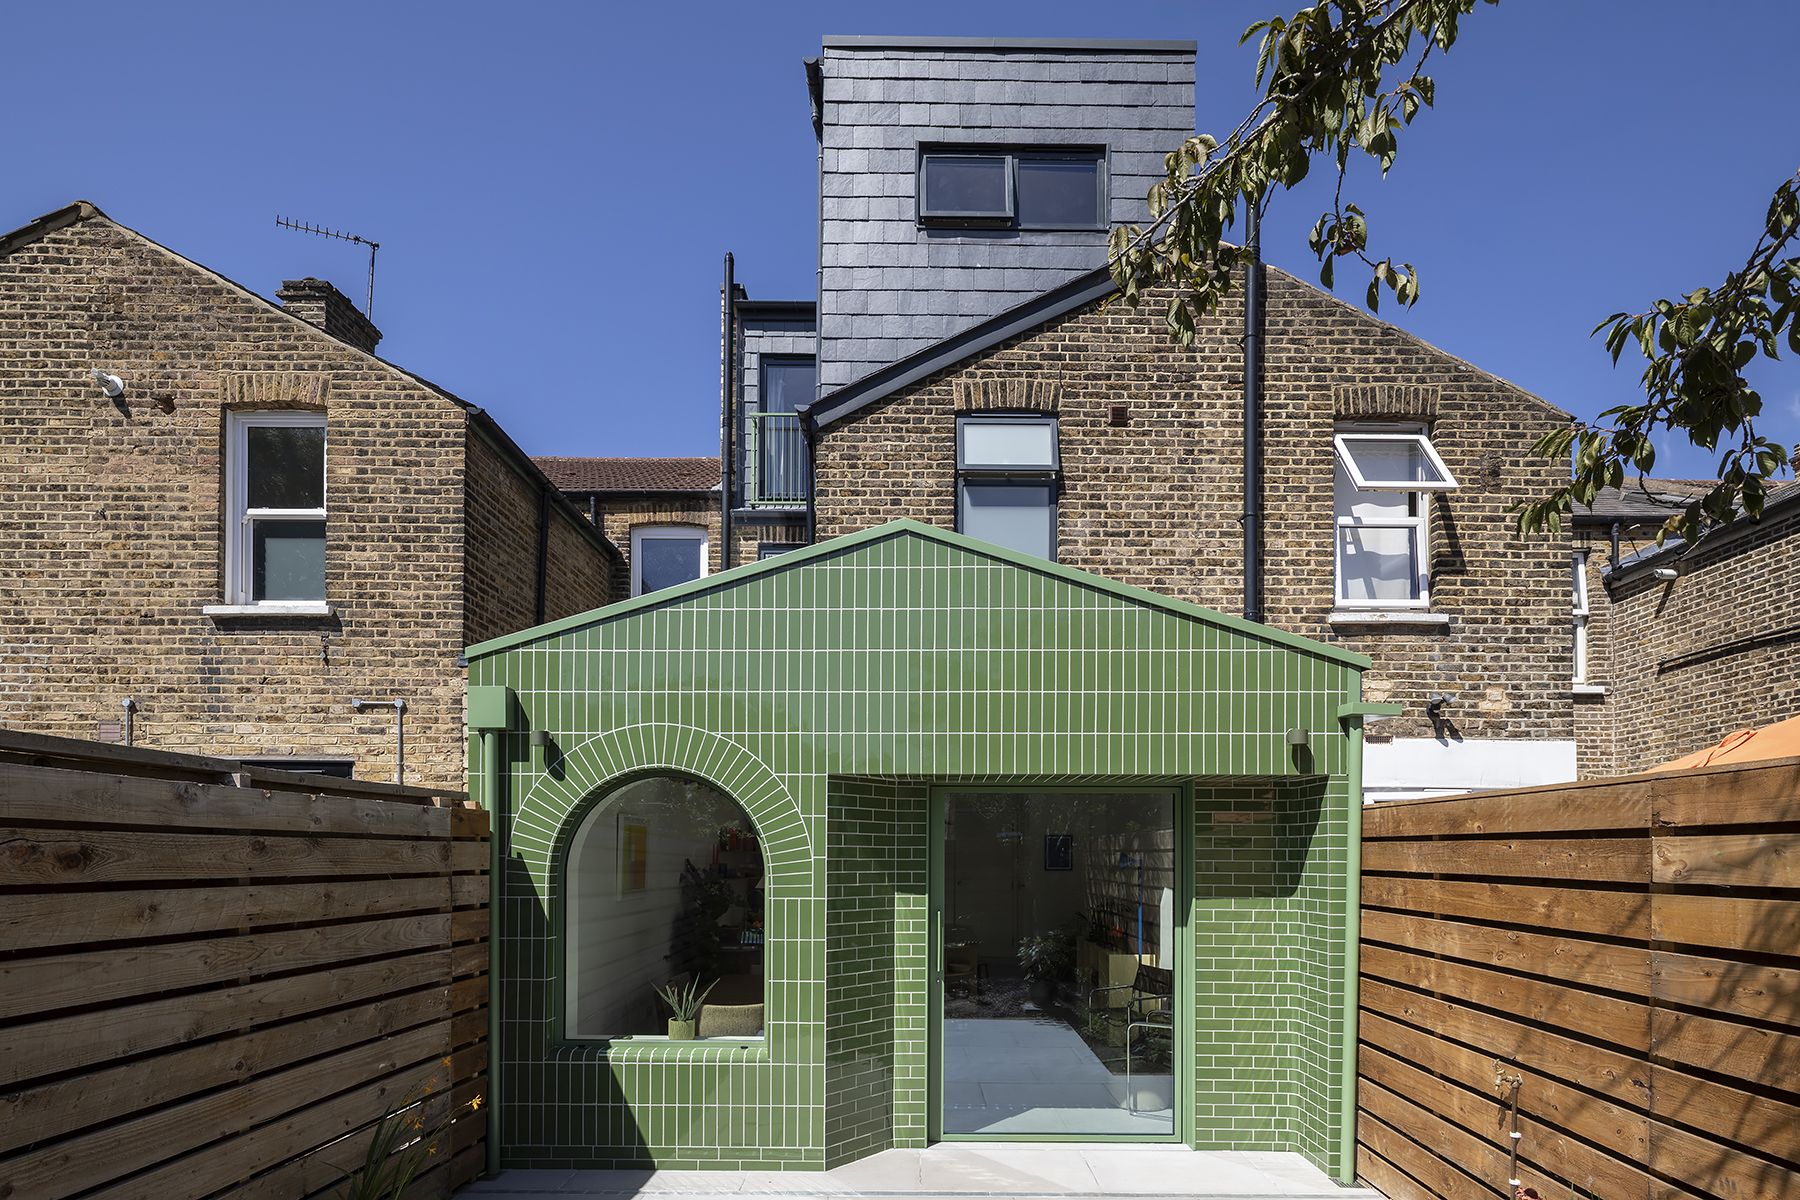
A green ceramic façade shows a rethink of the London home extension Wallpaper*

Lawless & Meyerson reimagine a Mediterranean home above Sydney Harbour Homes to Love

A Modern Cottage-Inspired Renovation For An Artist’s Family Home The Design Files
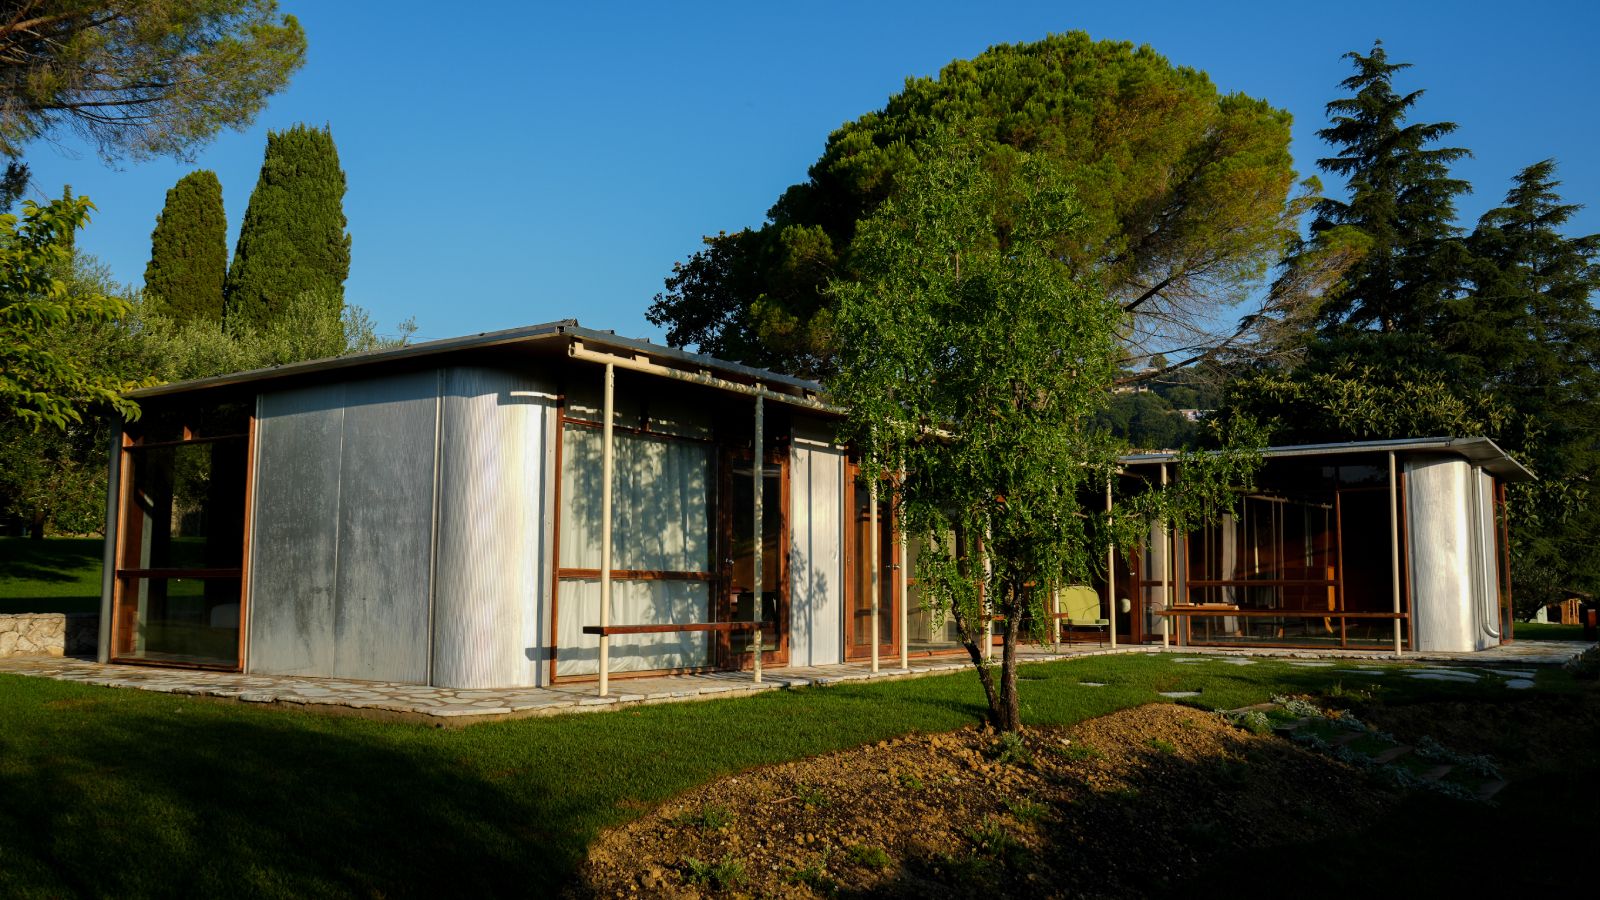
You can now stay in this restored Jean Prouvé house on the French Riviera Wallpaper*

A once-forgotten Italian manor house and its gloriously restored gardens in the verdant Emilia-Romagna region House & Garden
