Dezeen Architecture
Slanted facade encloses modular Czech home by Papundekl Architects
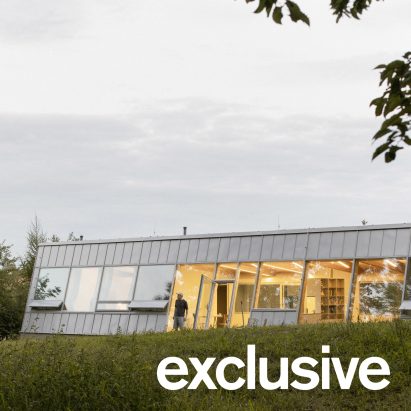
A tilted facade with large glazed openings was designed to bring an adjacent forest "directly into the interior" of this home in the Czech Republic by Prague-based Papundekl Architects.
Read at Dezeen Architecture ↗Related
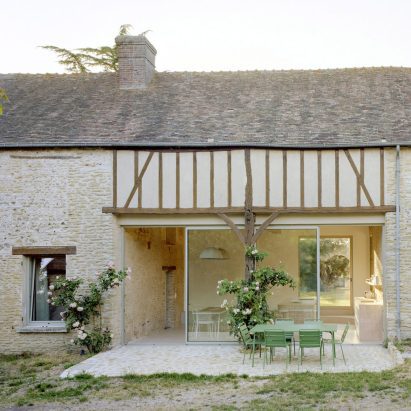
Six farmhouse renovations that bring their bucolic surroundings into view Dezeen Architecture
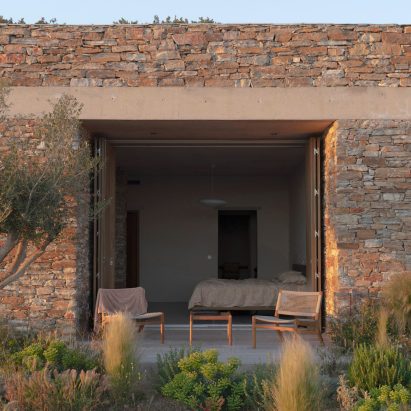
Dezeen's top five houses of August 2026 Dezeen Architecture
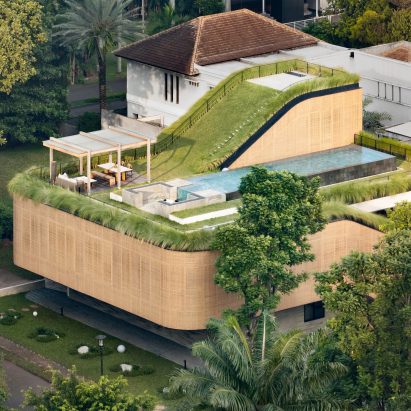
Sloping green roofs "keep the family connected" at Indonesian home Dezeen Architecture
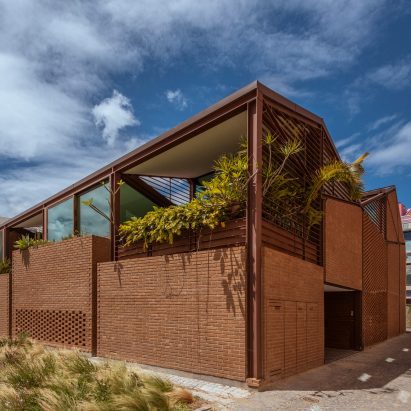
António Costa Lima Arquitectos completes warehouse-style housing block in Lisbon Dezeen Architecture

US Supreme Court says construction of Trump's White House ballroom can continue Dezeen Architecture