ArchDaily ChinaChina
庭院之间的住宅 / Studio BHD
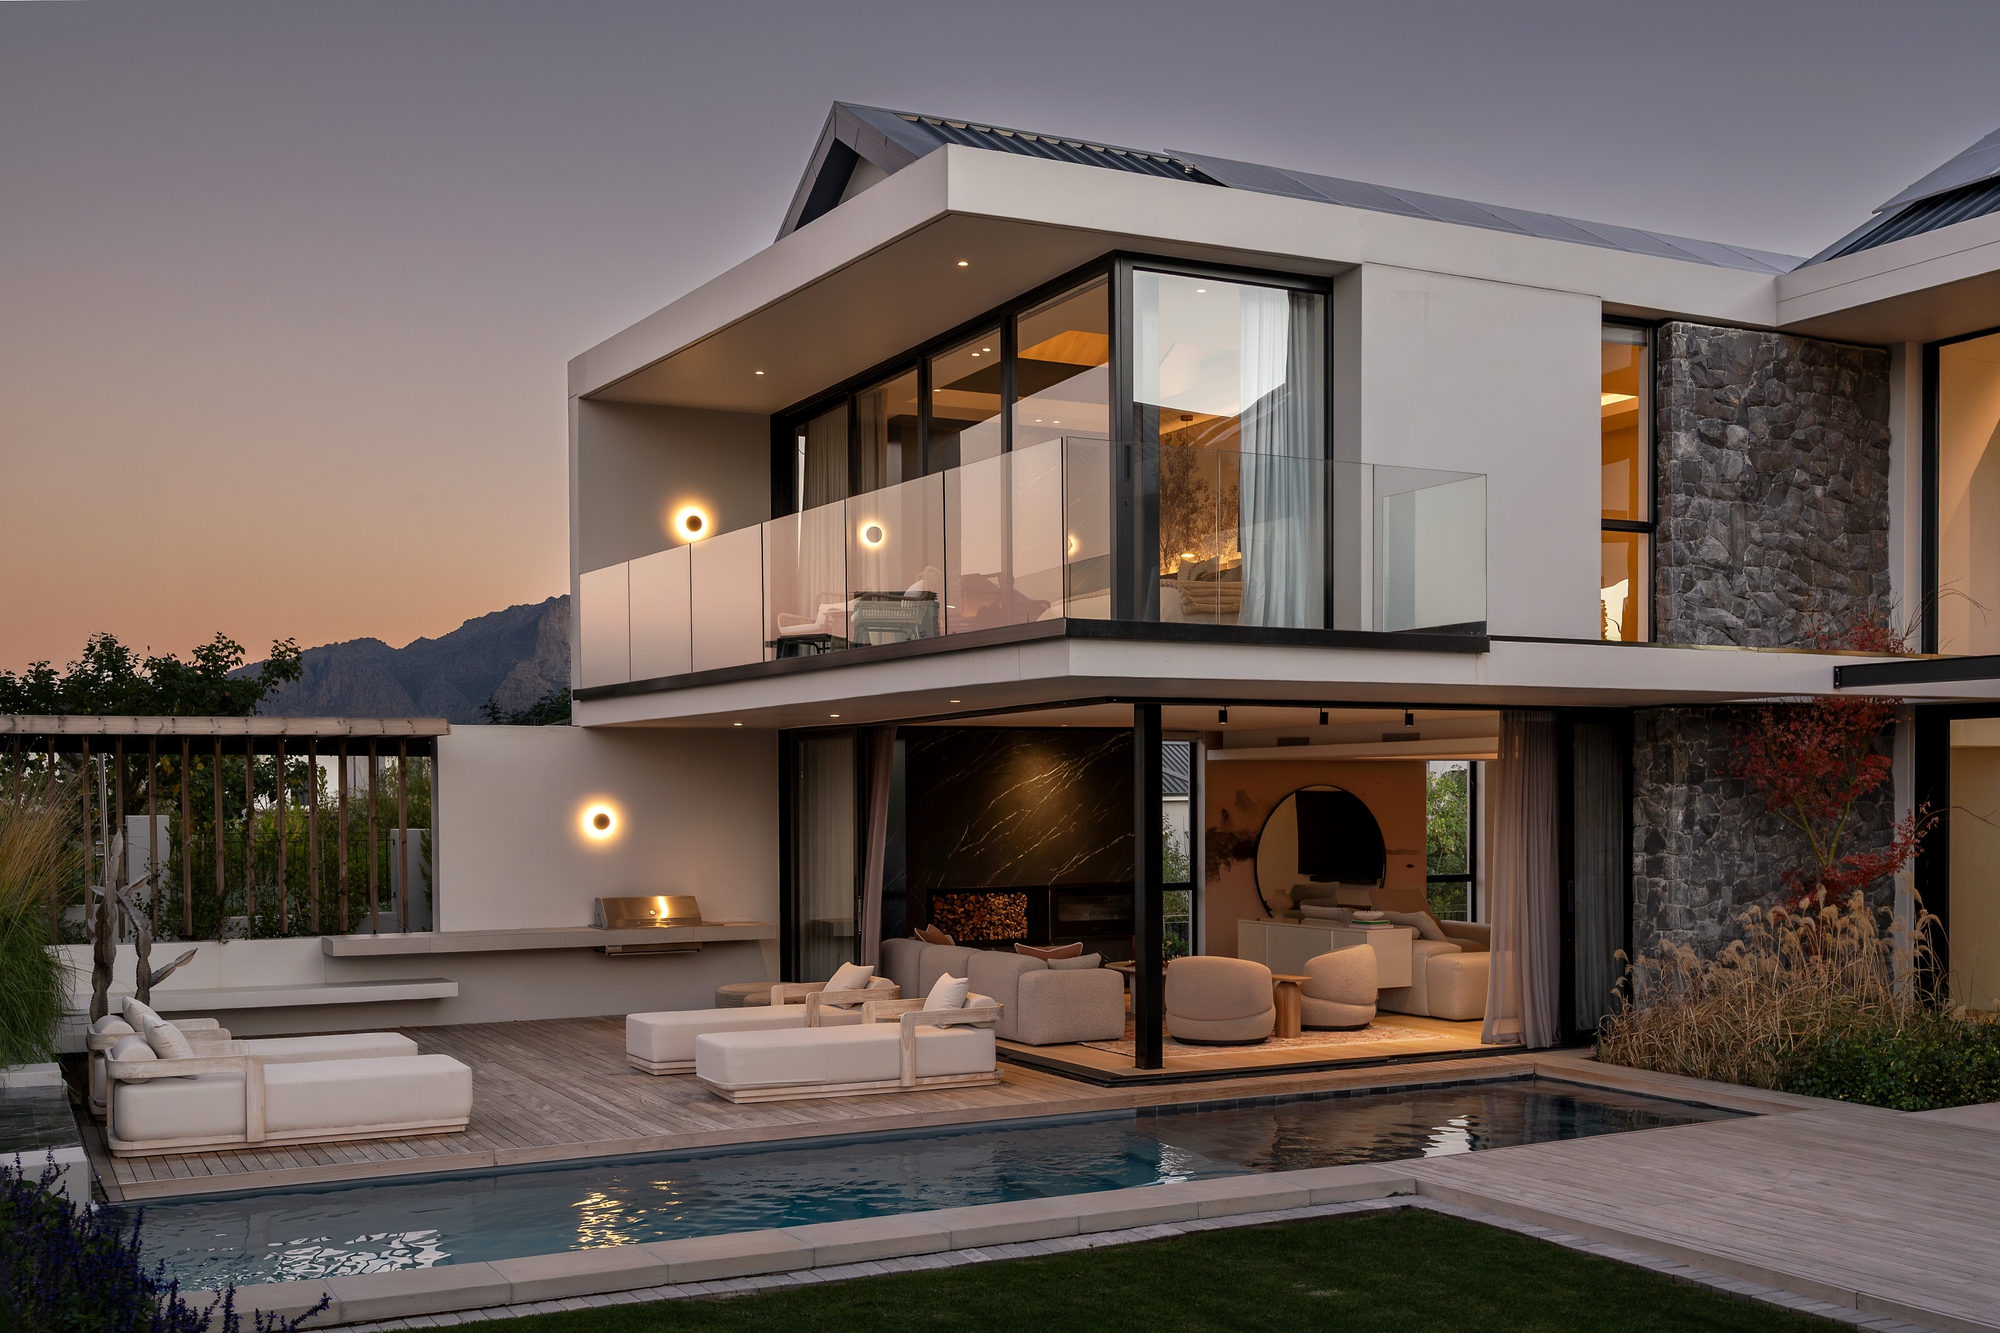
House between Gardens 坐落于帕尔葡萄园(Paarl Winelands)内的瓦尔德维庄园(Val de Vie Estate),被构想为一座受自然景观、气候及日常生活律动启迪的现代家庭住宅。建筑重新诠释了开普半岛传统民居的“H型”平面布局,创造出一系列相互连接的内外空间,使住宅不仅是与周围景观并存,更是置身于一系列庭院与花园之中。
Read at ArchDaily China ↗Related
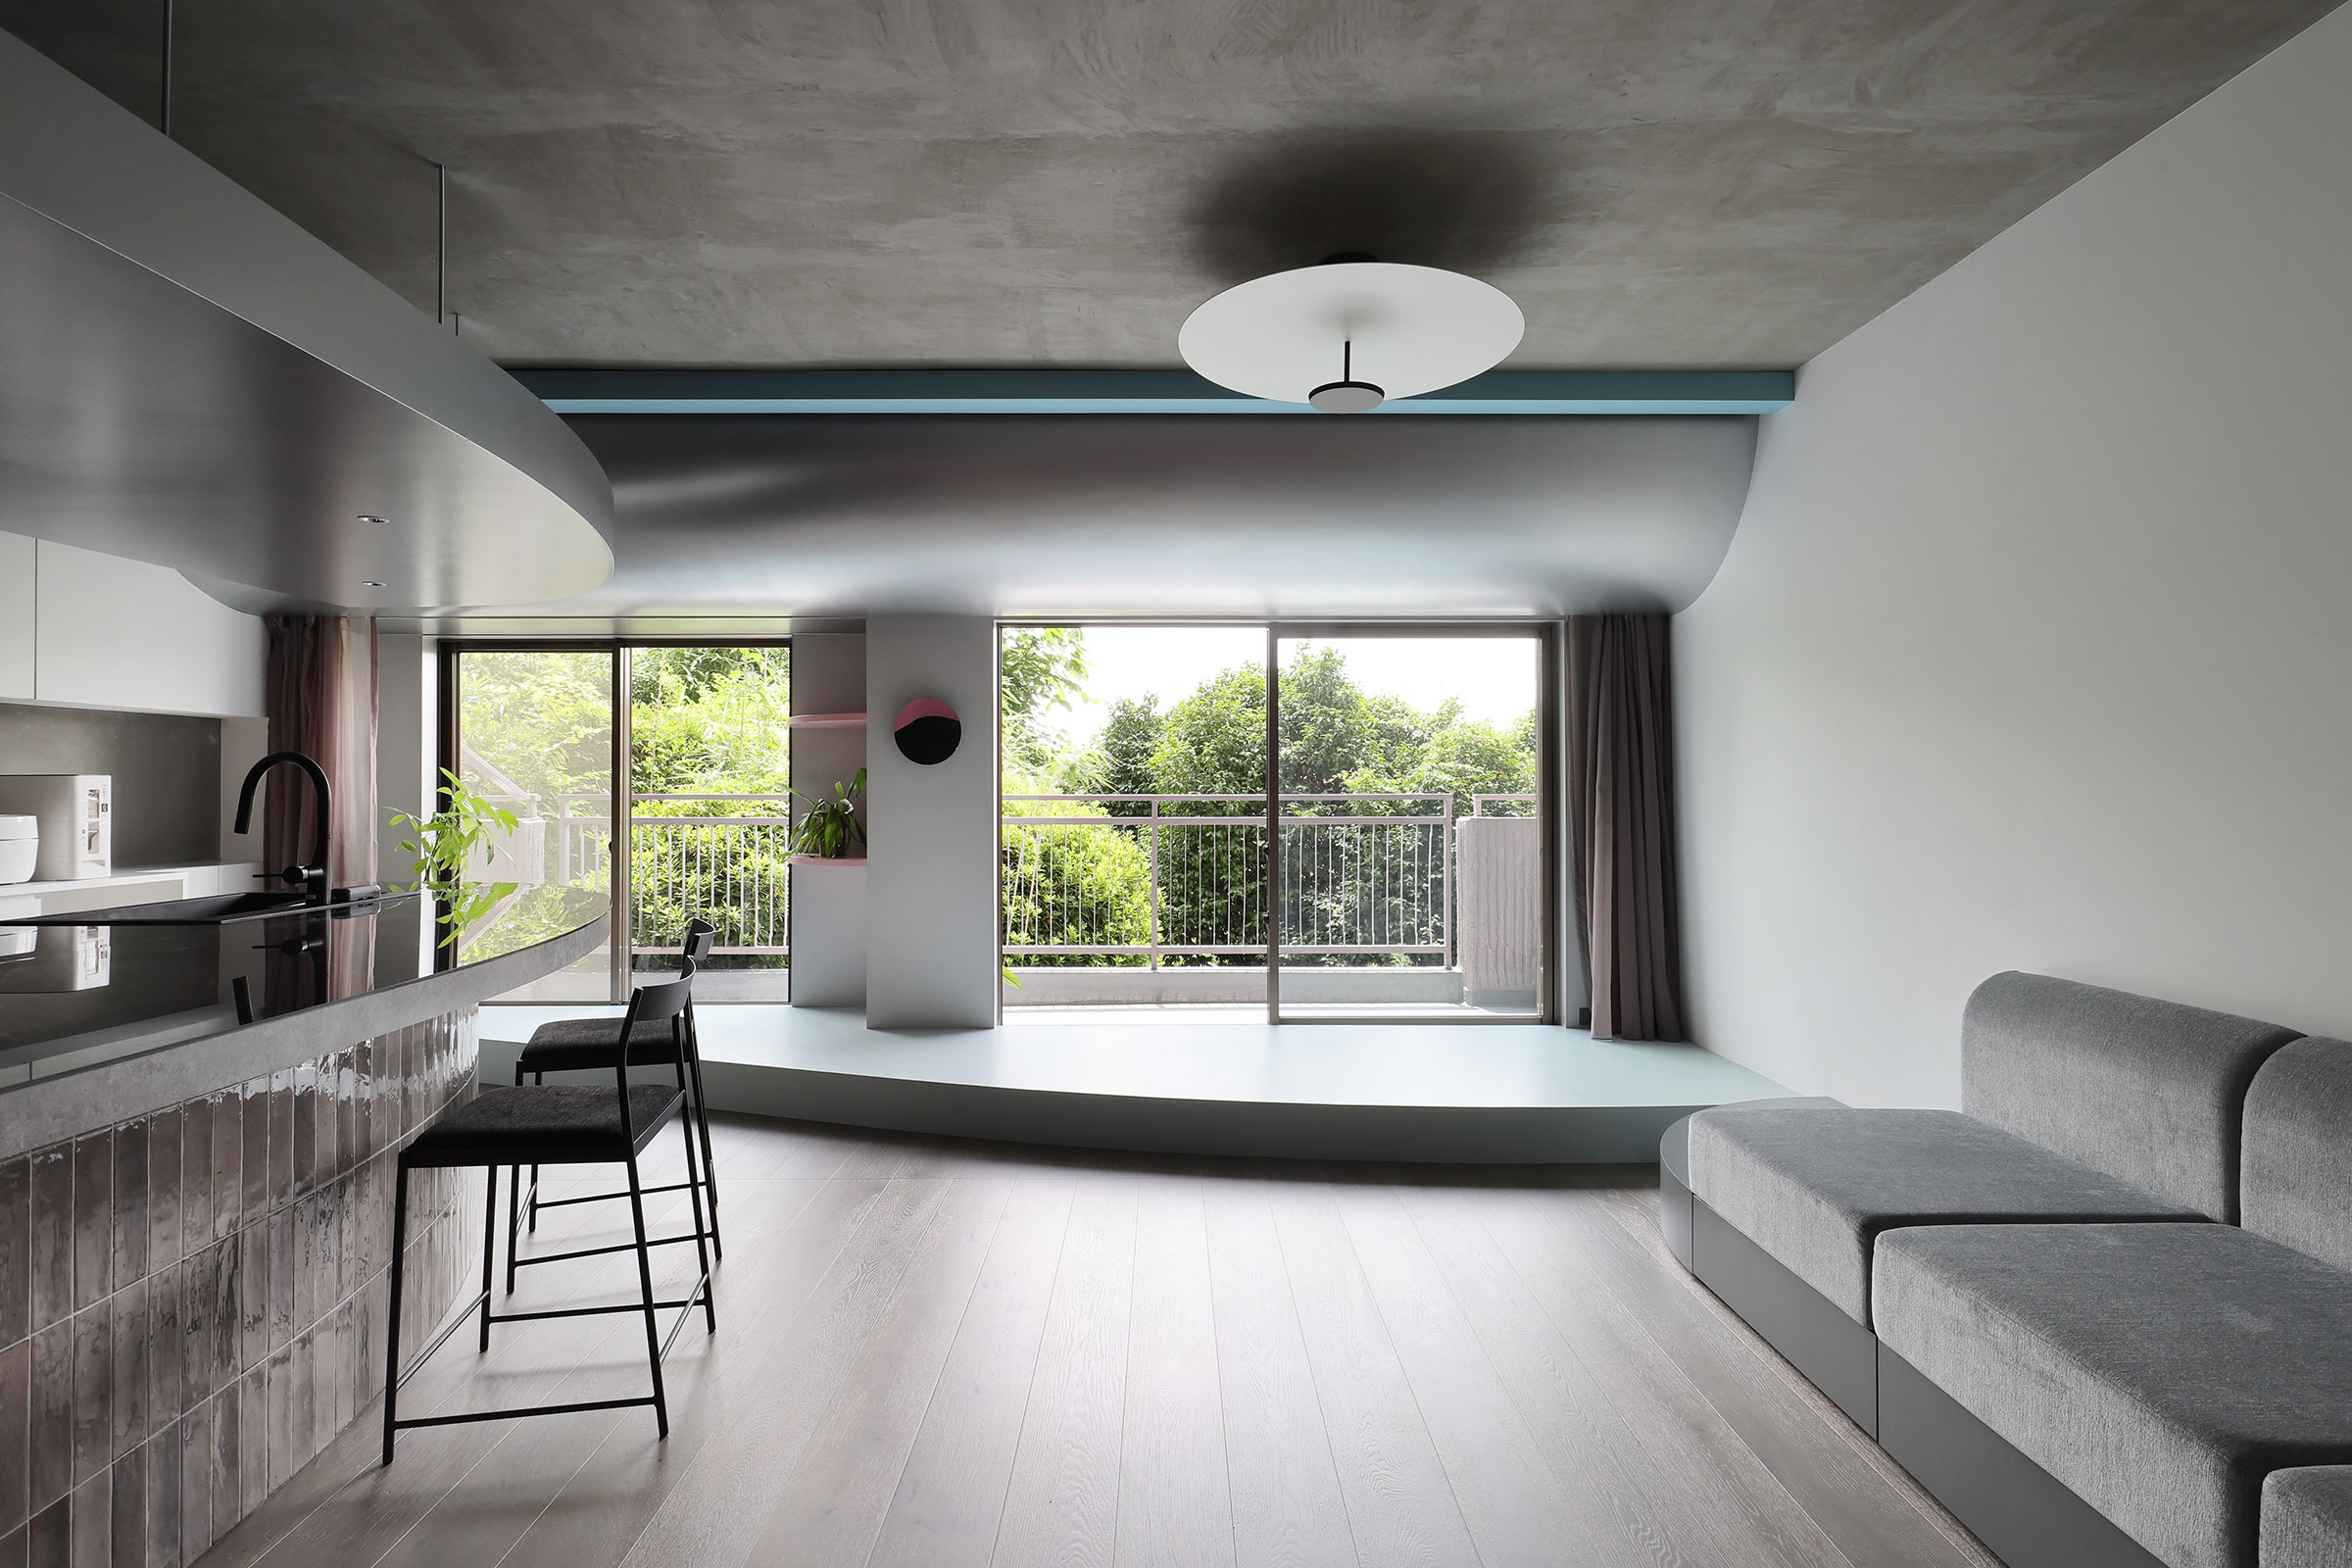
Japan中島成隆 / SNAOによる、東京・大田区の住戸改修「馬込の抽象」。外の自然との関係を主題とした設計者の自邸。暗くなりがちな“中住戸”という与件に対し、“境界そのものを問い直す”在り方を志向。“緑と光を映す反射天井”と“空を映す内部縁側”で境界を曖昧にする空間を考案 Architecturephoto
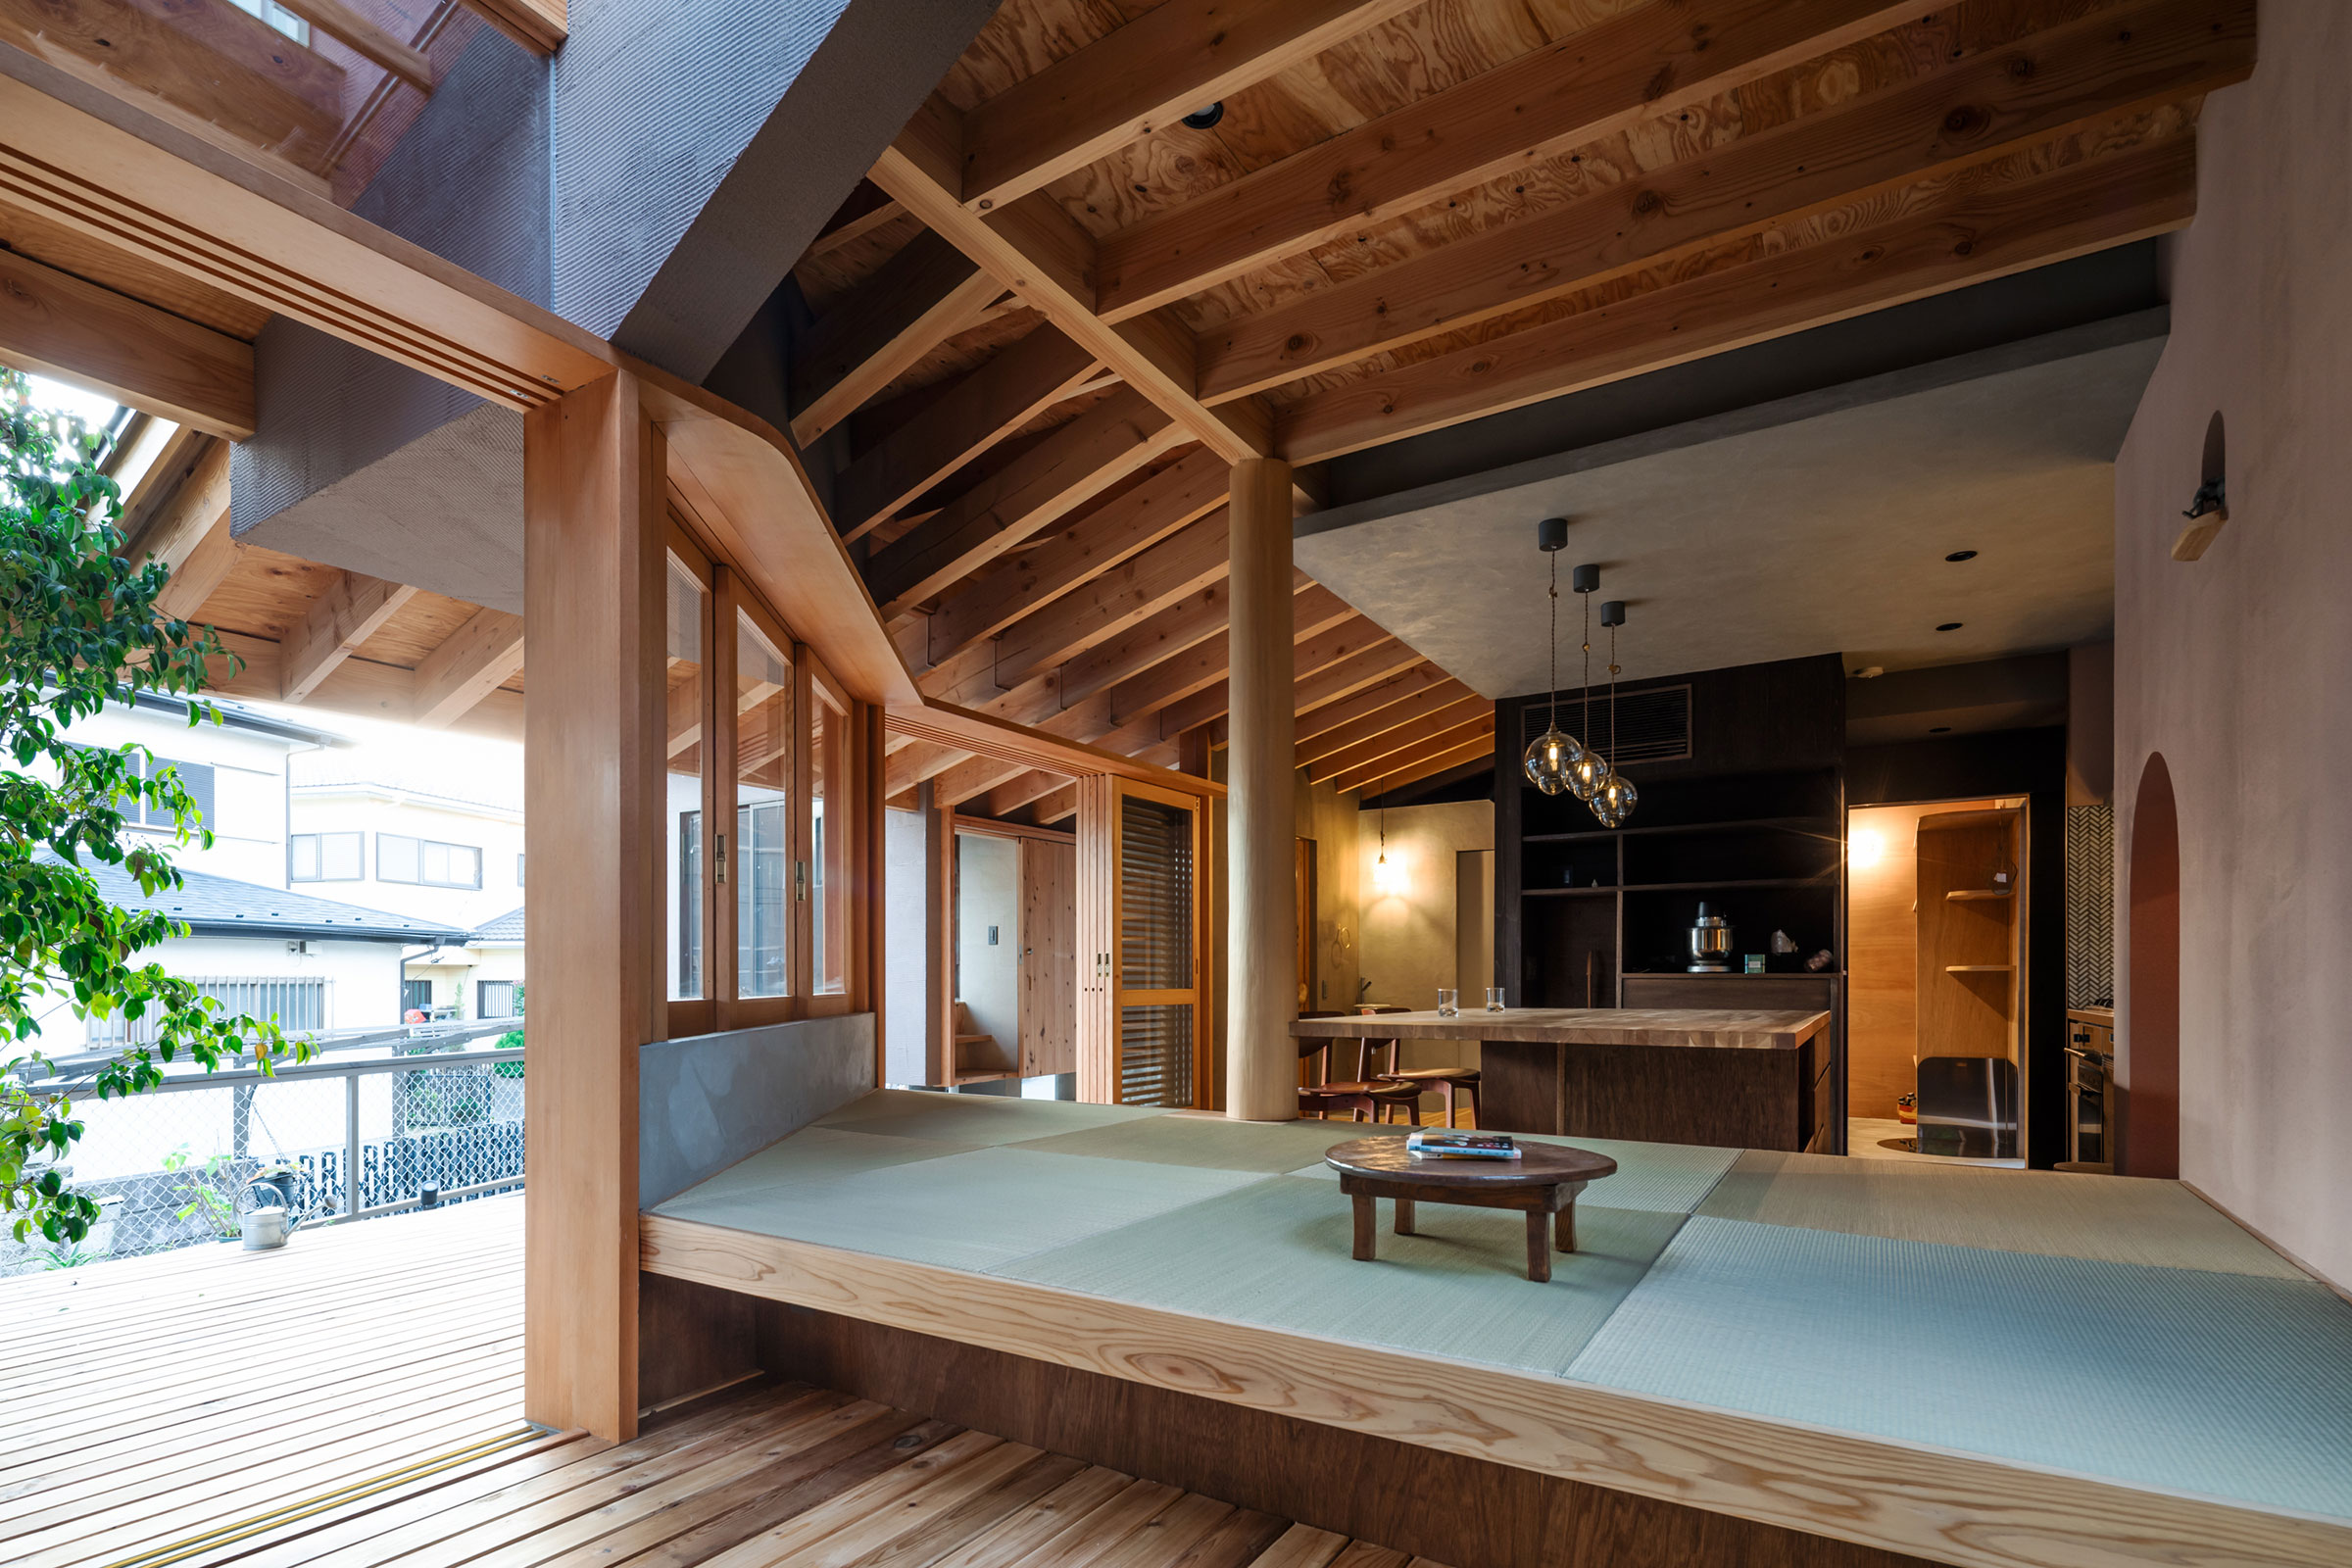
Japan西久保毅人 / ニコ設計室による、神奈川・藤沢市の「足立さんの家」。“街と連続する境界意識”を持つ施主の為の住まい。野良猫が集まり植物が溢れる庭との要望に、基礎の在り方を考える計画を志向。“ベタ基礎”の分割や“杭基礎”の導入で地面を多く残して動物たちの居場所もつくる Architecturephoto

A Central Courtyard Splits Two Gabled Volumes of a Single House on the Shores of Lake Michigan Plain Magazine
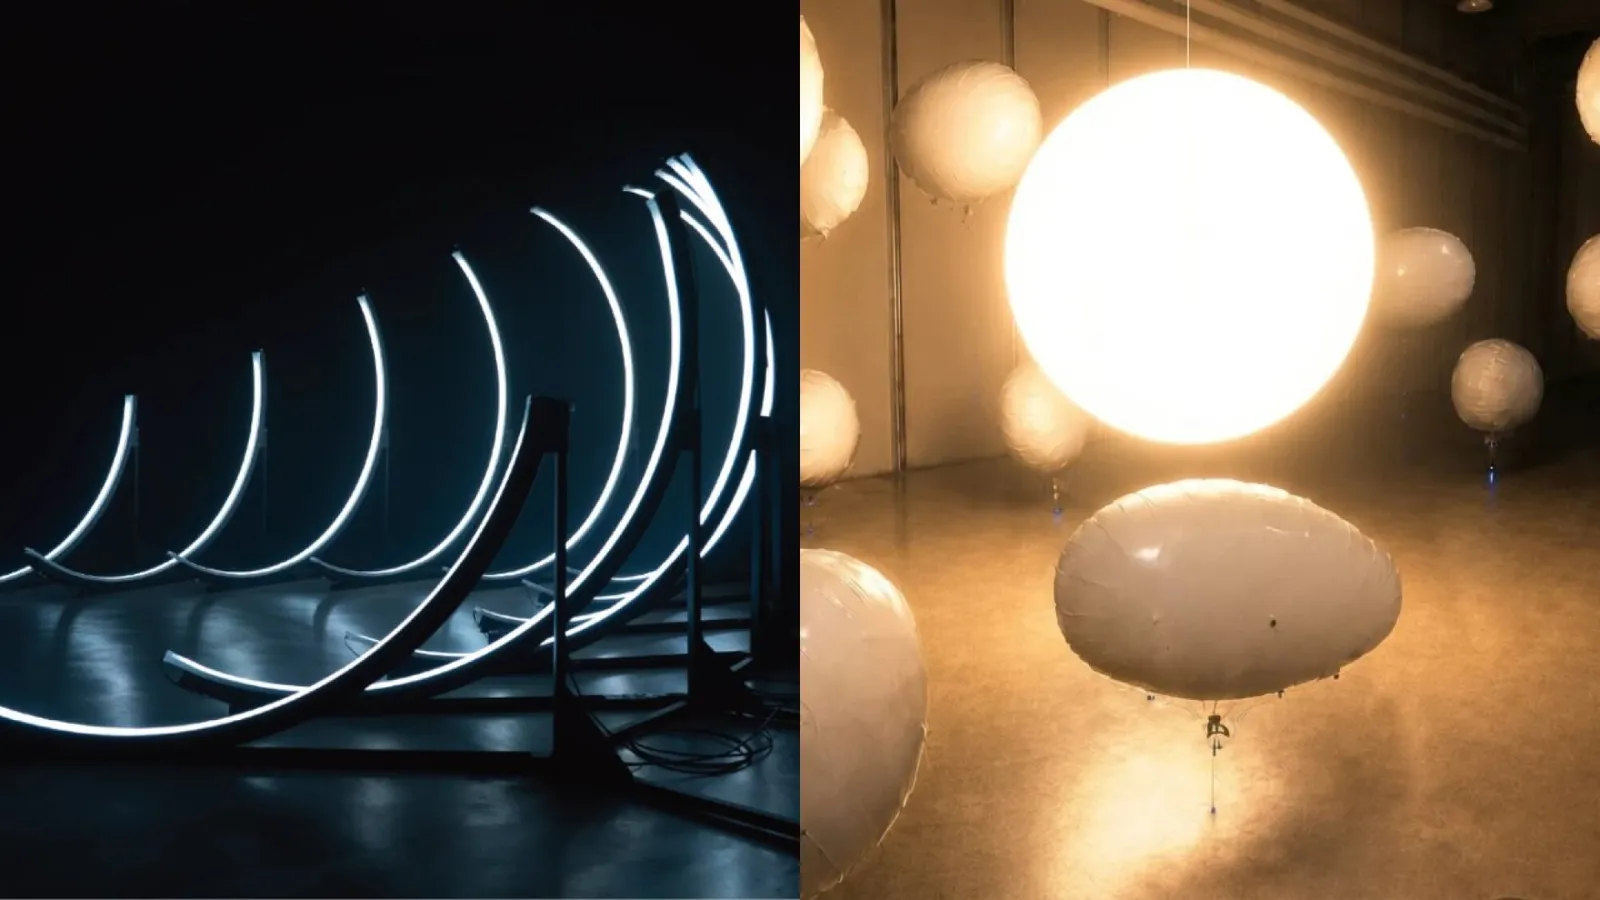
Taiwan2026 臺北數位藝術節 10/31 登場!機械白鯨、沈浸裝置等進駐臺北典藏植物園,限定一日深夜開放等亮點 Shopping Design
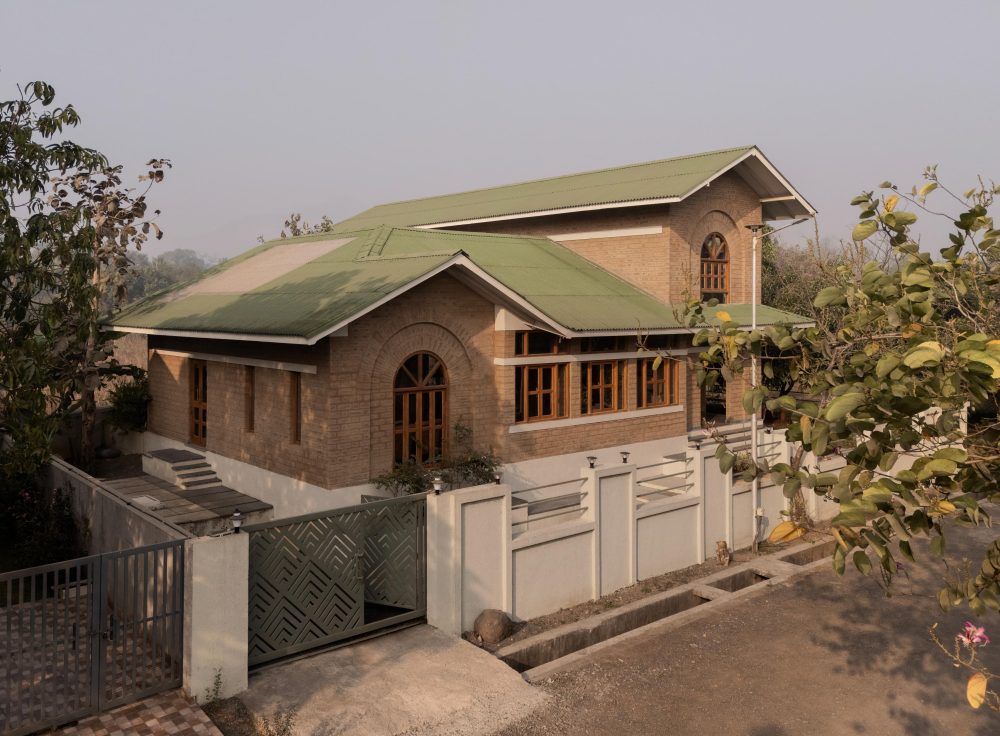
IndiaWander through this courtyard-centric retreat in Maharashtra where time is measured in sunlight Architect and Interiors India