ArchDaily
Tiny House Razzi / Stanaćev Granados
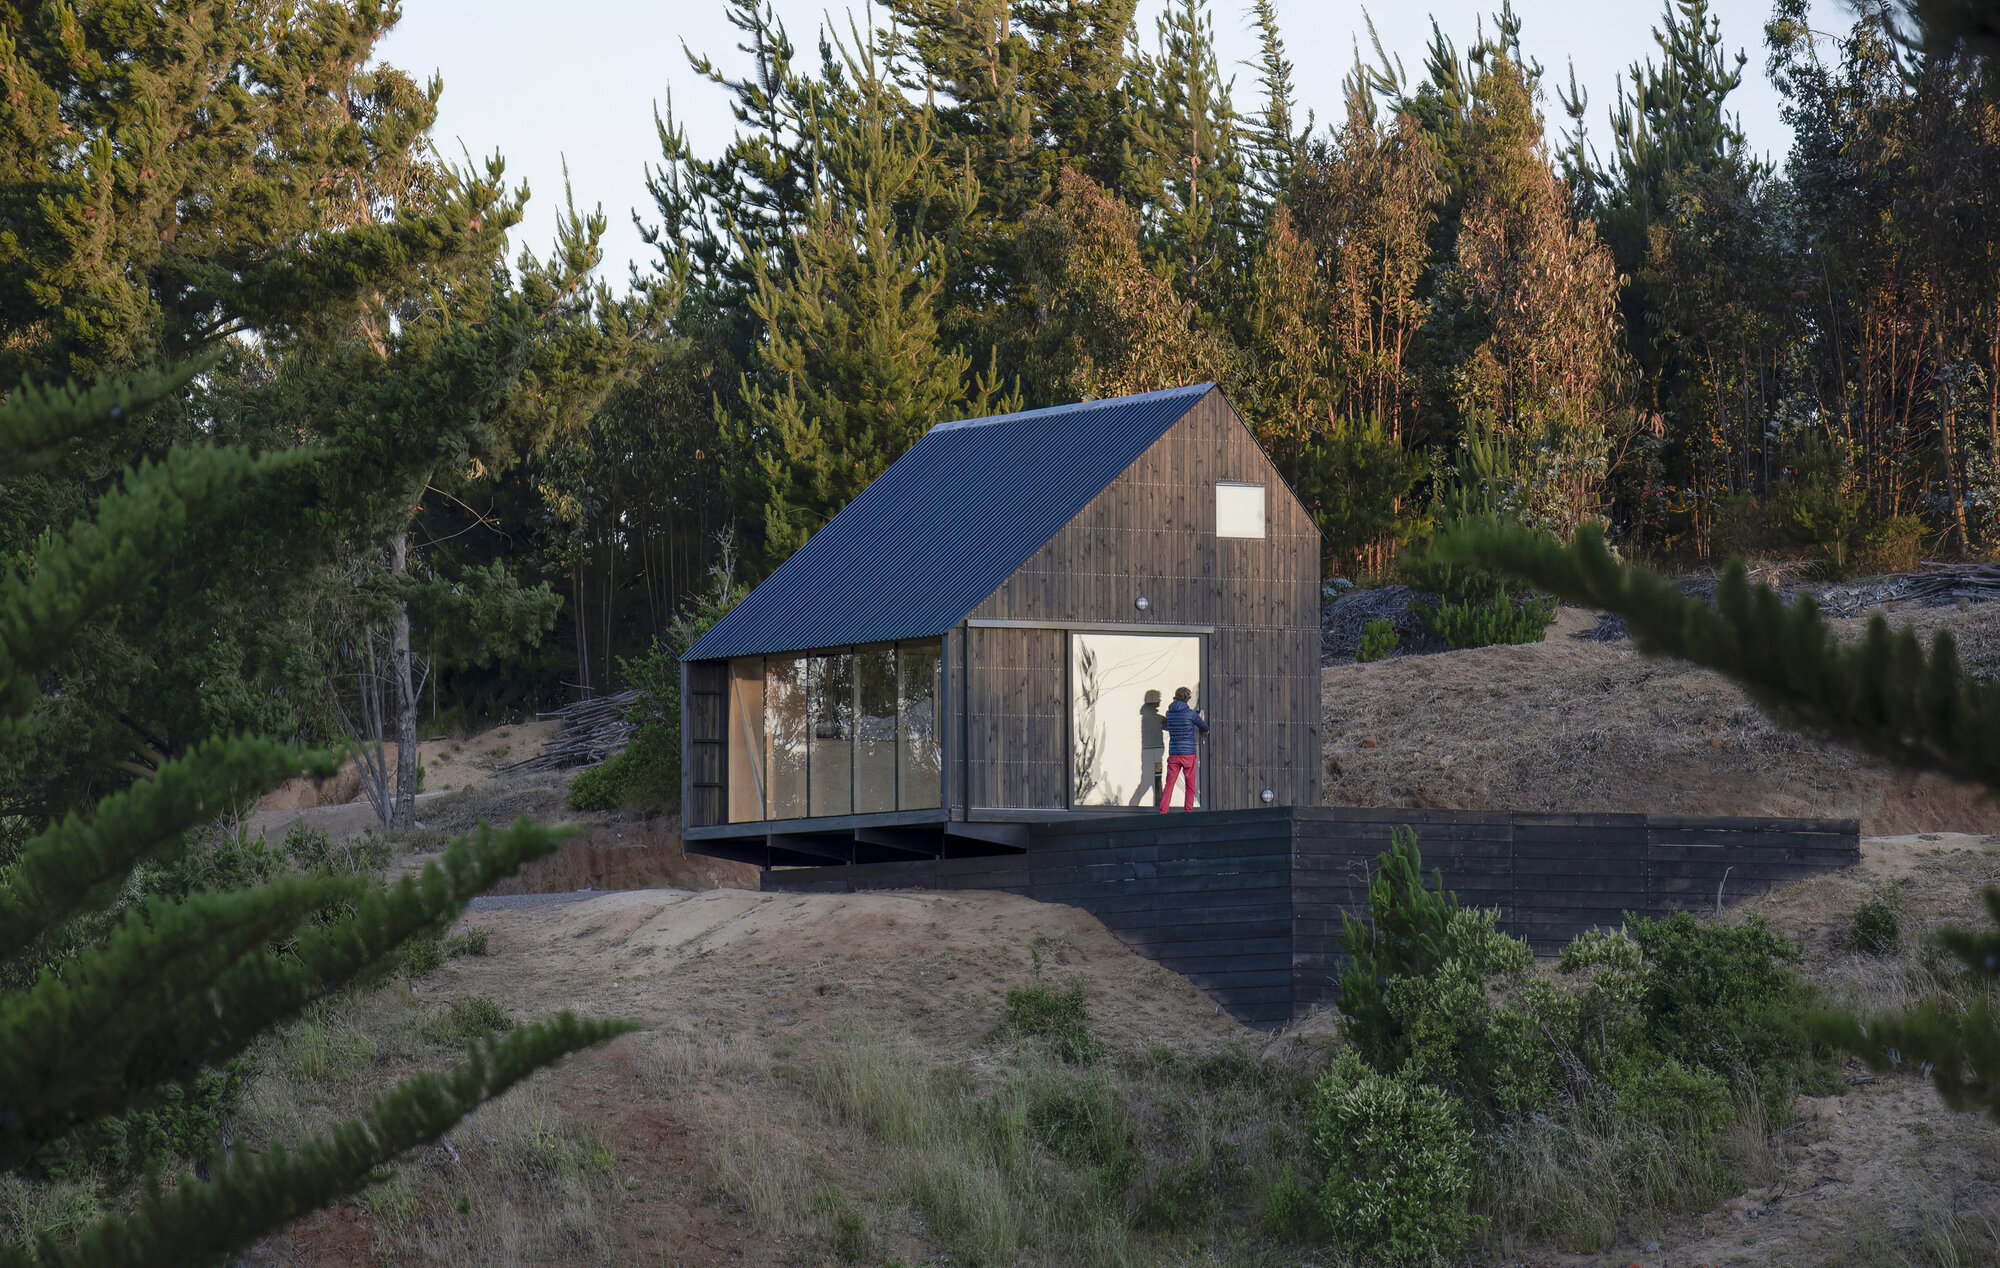
This small cabin, with just a 35 m² footprint plus an additional 10 square meters of loft space on its upper level, was designed to be a prototype for a tiny home.
Read at ArchDaily ↗Related

These 7 Storage Solutions for Small Spaces Look Too Good to Hide House Beautiful

Japan断熱等級7、C値0.2。高性能+パネル冷暖房で快適な33坪の住まい Replan

Japan【キッチン実例&カタログ】69㎡に家族5人! パリのポップな家に学ぶ、色と鏡の使い方 Elle Decor Japan
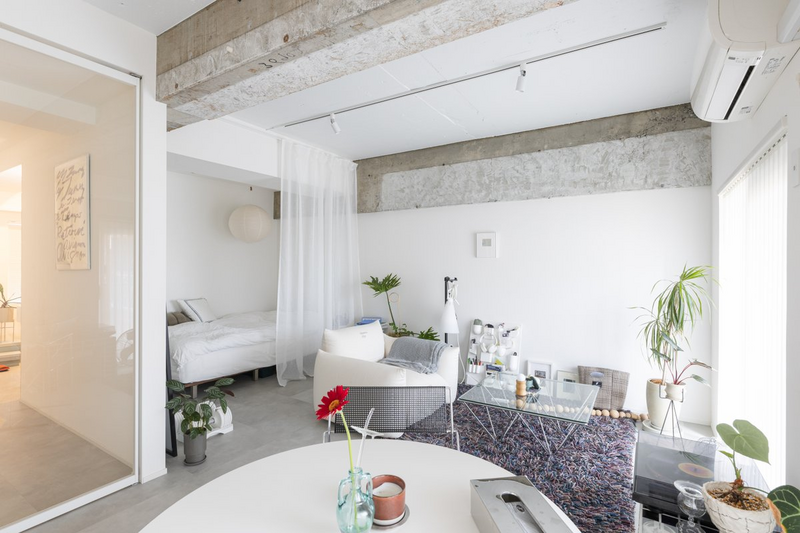
Japan「ギャラリーのようなワンルーム」のその後。インスタがつないだ縁と、家から連鎖した2年間の変化 cowcamo magazine
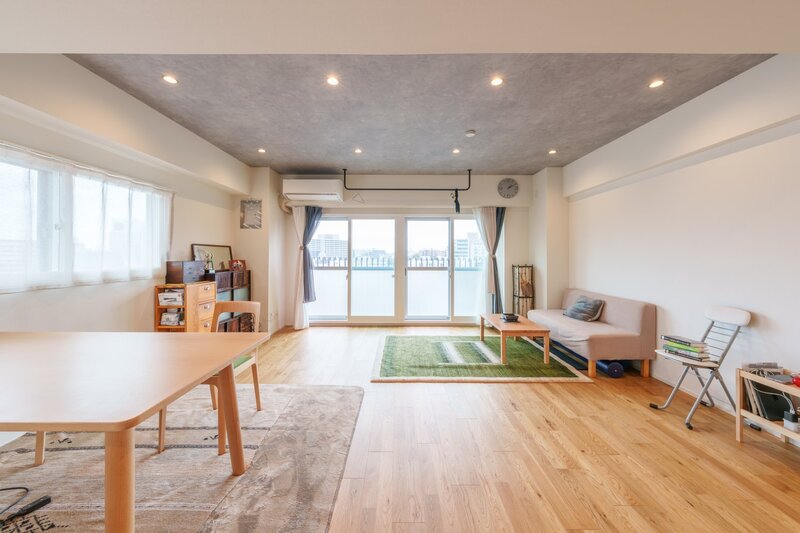
Japan可変性のある広いワンルームで暮らす。「なぜ」を言語化して見つけた、大井町の心地よい居場所 cowcamo magazine