Dezeen Architecture
Home in Kyoto is a "subtle rearranging" of familiar spaces
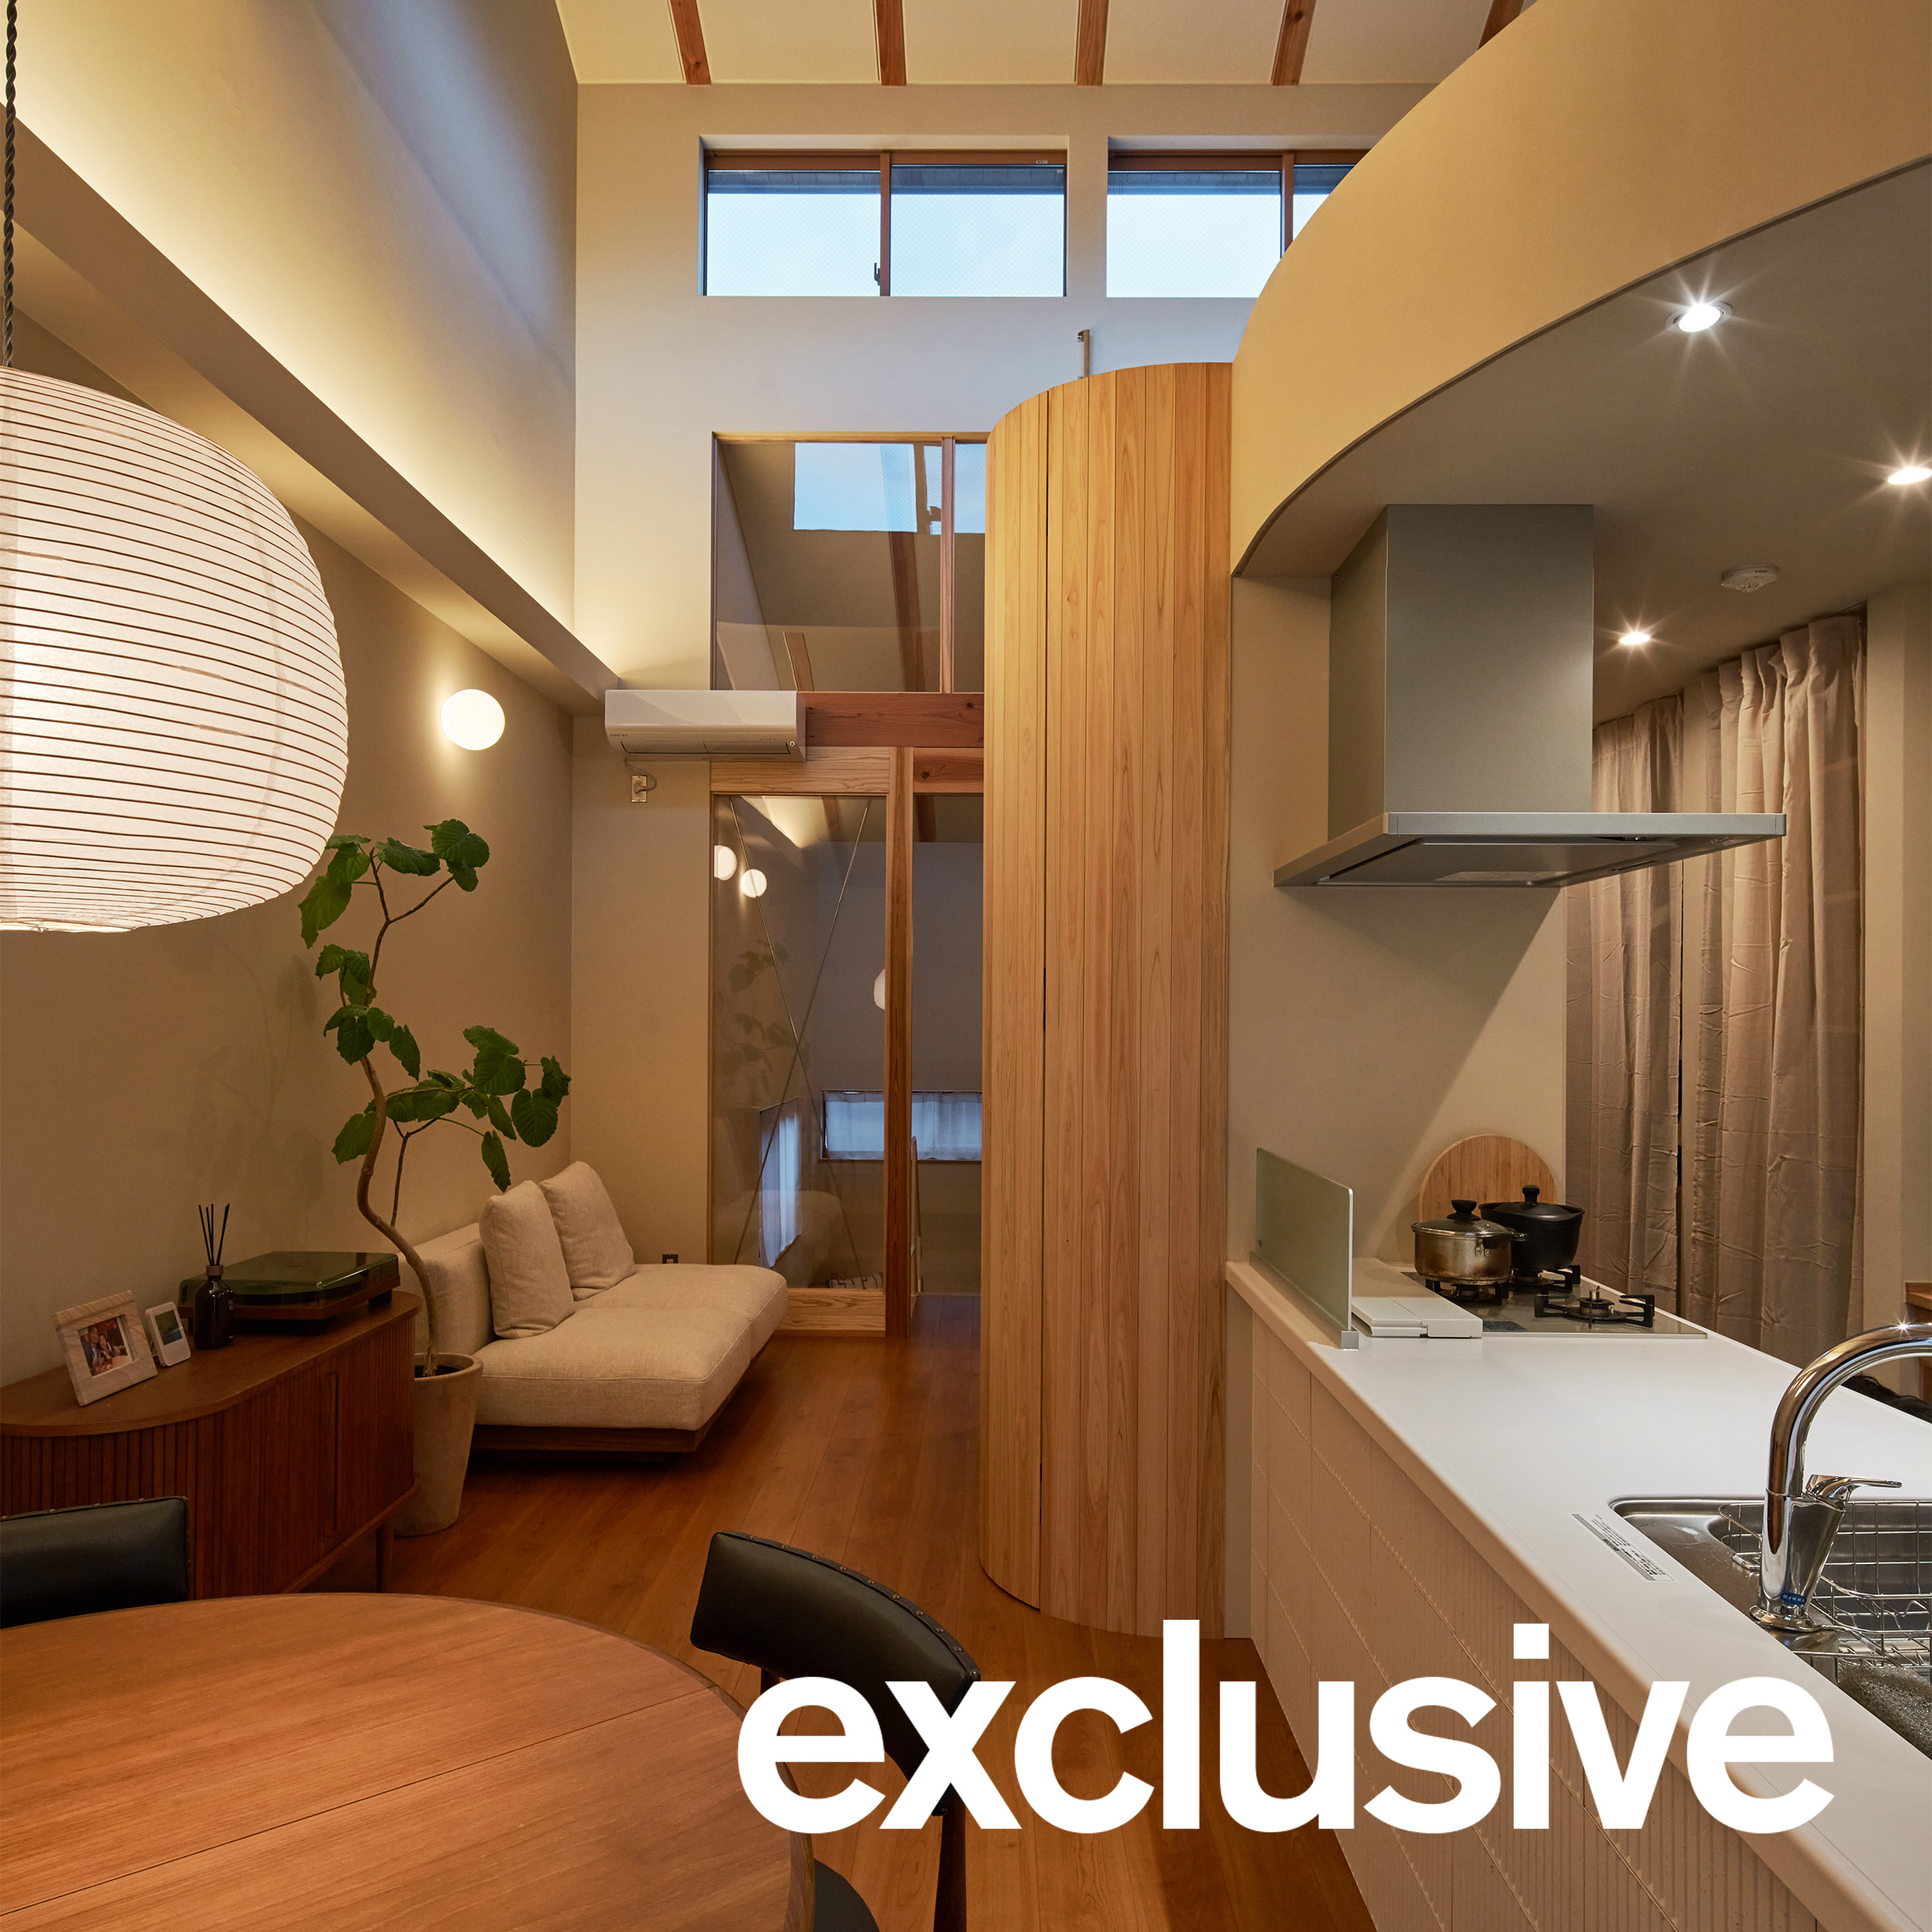
An expansive gabled ceiling illuminated by clerestory windows shelters the open living spaces of Sugi House, a home in Kyoto designed by Japanese studio Ujizono Architects.
Read at Dezeen Architecture ↗Related

China第76届日本全国植树祭御立所展亭 / 矢野青山建筑设计 ArchDaily China

Carhartt WIP x Kinto's Kakomi Donabe Puts the Japanese Clay Pot to Work Hypebeast Design
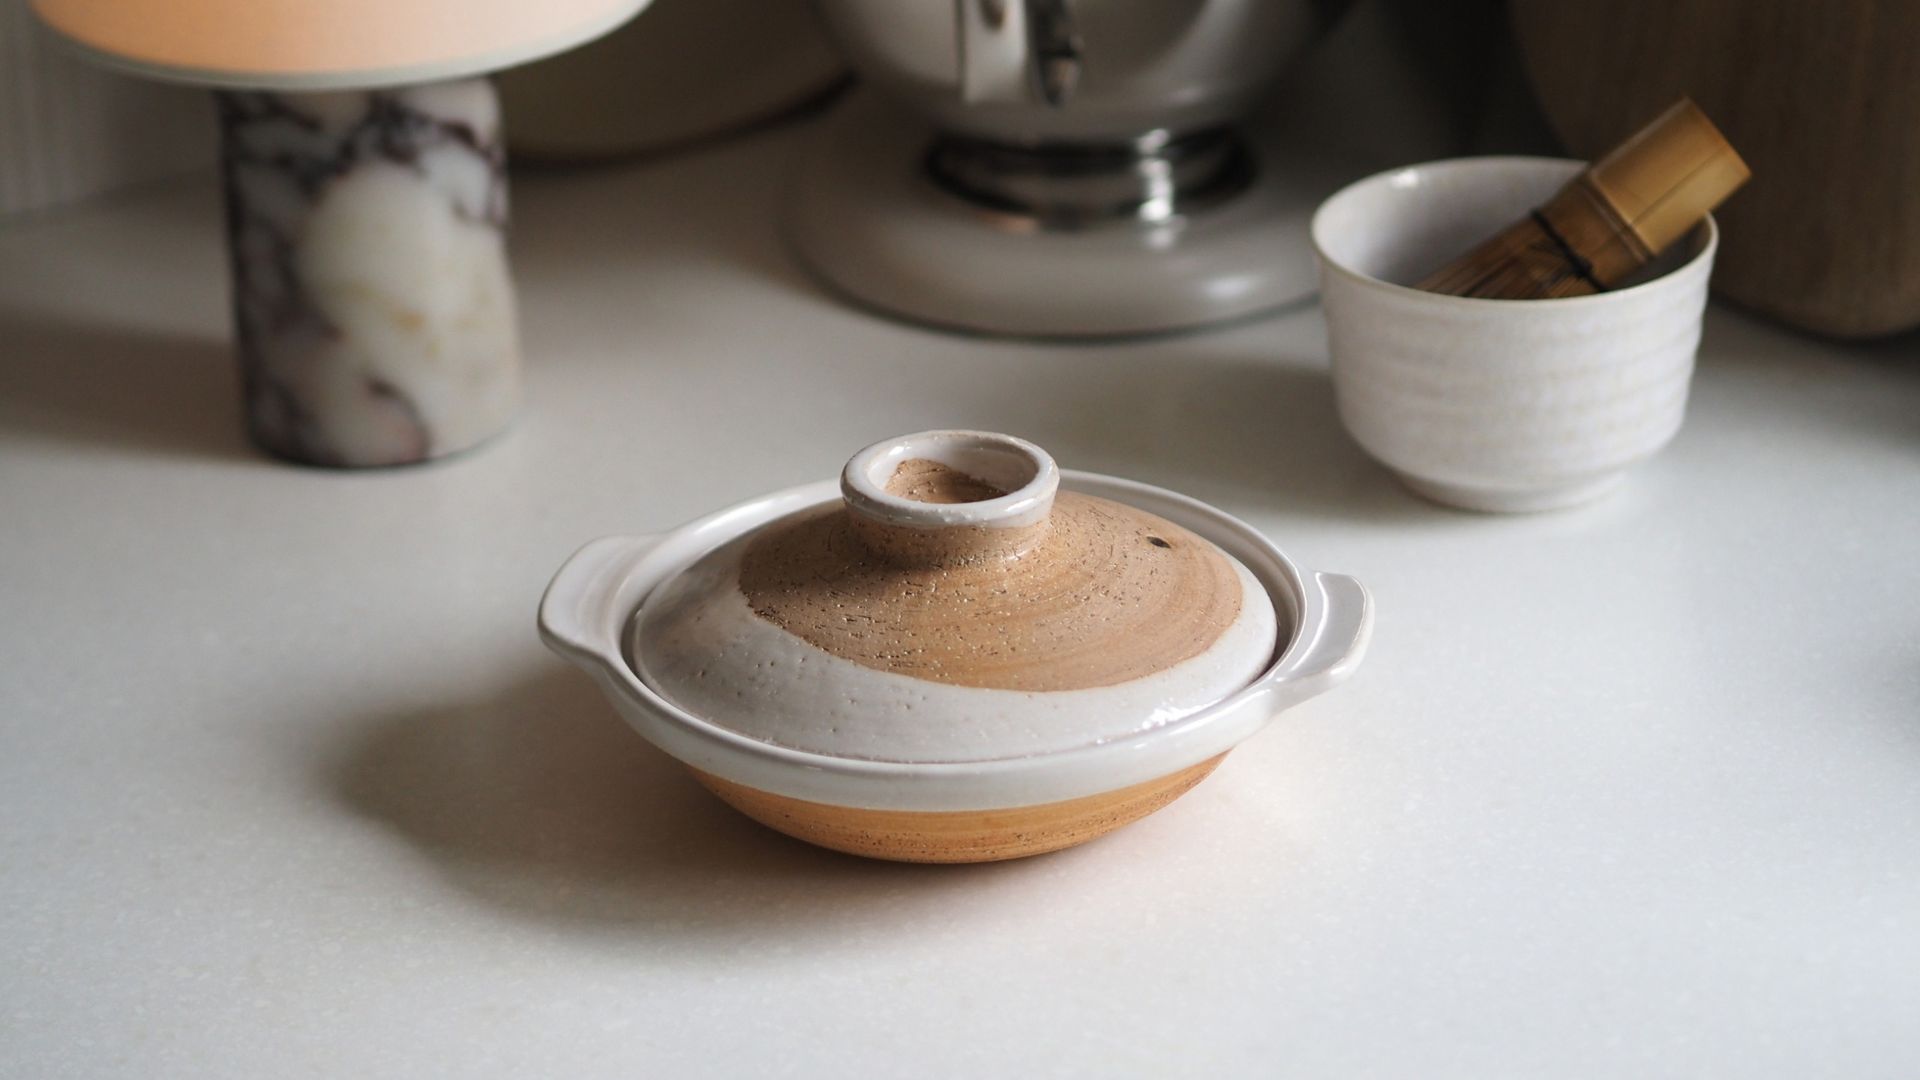
I Bought a Japanese ‘Donabe’, and It’s Changed How I Cook, Host, and Style My Kitchen Livingetc
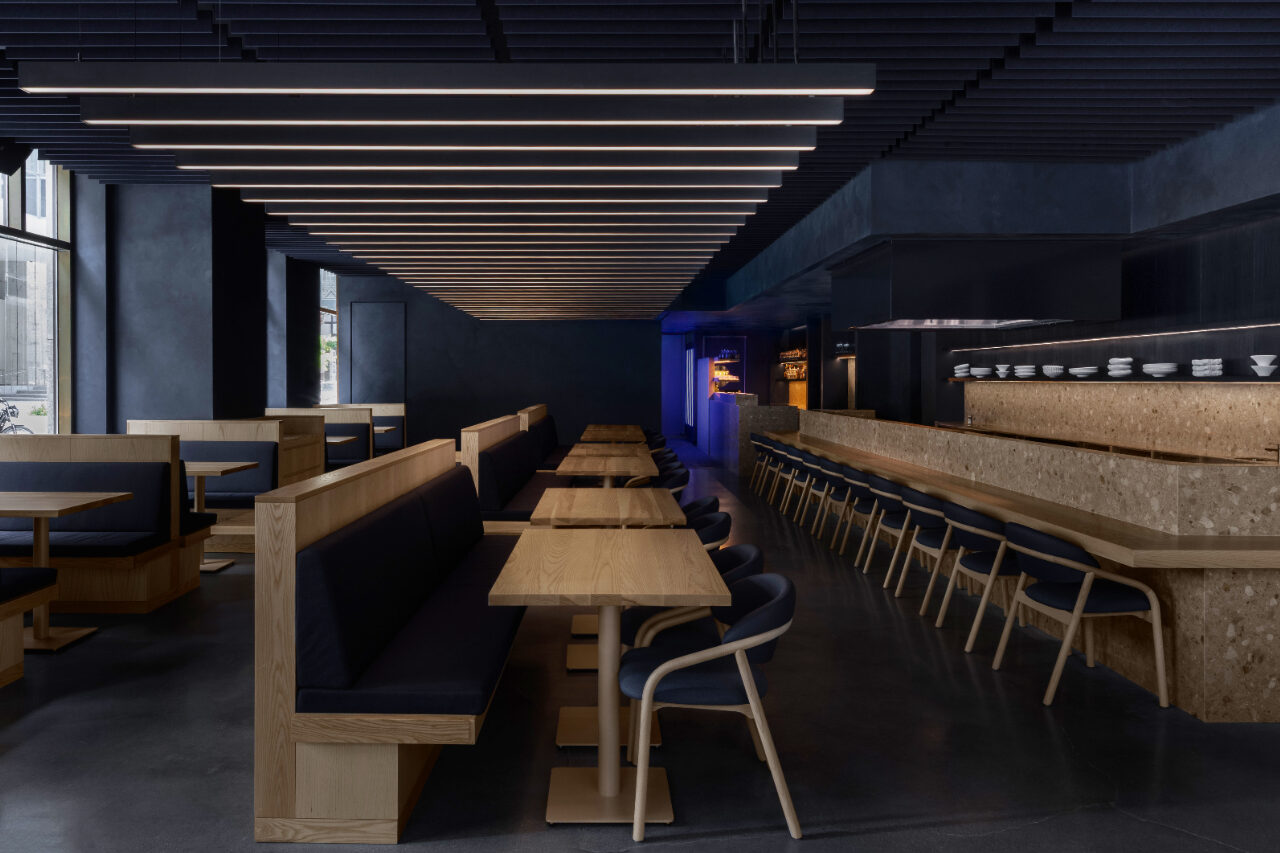
A Modern Japanese Steakhouse Drenched in Denim Hues Design Milk

ROMEO Naples: Japanese geometry, Mediterranean visions Interni
